Skip main navigation
Off market
Street View
  • $375,700

    252 Meadow Blossom Way, Simpsonville, SC 29681

    4beds
    2,400sqft
    SingleFamily
    Built in 2010
    8,276 Square Feet Lot
    $375,700 Zestimate®
    $157/sqft
    $2,352 Estimated rent

    Home value

    $375,700

    $357,000 - $394,000

    $2,352/mo

    Zestimate® history
    Loading
    Loading...

    Owner options

    List your home for rent

    $2,352/mo

    Rent Zestimate®

    Find your next renter with Zillow Rental Manager. Plus, with online applications, you can quickly screen prospective tenants – for free.

    Learn more

    $2,352/mo

    Rent Zestimate®

    Refinance and save

    $2,226/mo

    Est. payment

    Refinancing to a lower rate could help reduce your monthly payments and save thousands over the life of the loan.

    See today's rates

    $2,226/mo

    Est. payment

    Explore your selling options

    Work with a Zillow partner agent

    Leverage their expertise and Zillow's premium Showcase listings to get your home seen by more buyers.

    Get started

    List with your own agent

    Get your home in front of millions of buyers by listing it on Zillow.

    Learn how to do it

    Sell it yourself

    Take full control of how buyers see your home on Zillow by listing For Sale by Owner (FSBO).

    List your home

    What's special

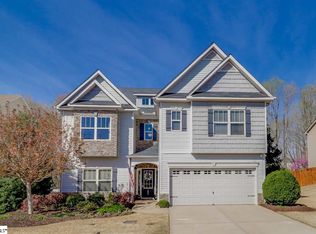
    USDA eligible. THIS IS THE HOME YOU'VE BEEN WAITING!! Hate backing up to other neighbors? Then you will love this spectacular 4 Bedroom with 2 and a half bath home backing up to the green space of the neighborhood with a fenced-in backyard! This home has well-established extensive landscaping in the front & back of home. Brick and stone covered front porch - great for cool summer night sitting. This gorgeous open floor plan features gleaming hardwood floors on the entire first floor, fresh paint throughout, 9ft ceilings throughout, elegant rounded corners, updated light fixtures and a gas logs fireplace! With a formal living room AND formal dining room, it is perfect for entertaining! Formal dining room features trey ceiling, trim, chair rails, and wainscoting. The kitchen opens to the family room and features 42" cabinets, granite countertops, ceramic tile backsplash, recessed lighting, double pantry, stainless steel appliances including gas stove, dishwasher and microwave! Upstairs you will enjoy the relaxing master suite with a master bathroom featuring double sinks, ceramic tiled floors, extra large stand up shower, separate garden tub and 2 walk-in closets! For ease, laundry room is located right next to the master! Fresh paint throughout the home and like-new carpet. Garage floor is epoxied and garage has 2 ceiling fans. Creekwood offers wonderful amenities such as a pool, lazy river, playground. So close to medical facilities, shopping and dining for all tastes this one won't last long. Schedule your private tour today. Message me for a link to the virtual tour.

    This property is off market, which means it's not currently listed for sale or rent on Zillow. This may be different from what's available on other websites or public sources.
    Facts & features

    Interior

    Bedrooms & bathrooms
    • Bedrooms: 4
    • Bathrooms: 3
    • Full bathrooms: 2
    • 1/2 bathrooms: 1
    Heating
    • Forced air, Gas
    Cooling
    • Central
    Appliances
    • Included: Garbage disposal, Microwave, Range / Oven
    • Laundry: Laundry Room, 2nd Floor, Walk-In
    Features
    • Ceiling Fan(s), 2 Story Foyer, Walk-In Closet(s), Granite Counters, Tray Ceiling(s), Ceiling 9ft+, Ceiling Smooth, Tub Garden
    • Flooring: Tile, Hardwood
    • Windows: Window Treatments, Windows-Thermal, Tilt Out Windows
    • Attic: Pull Down Stairs, Storage
    • Fireplace features: Gas Log, Ventless
    Interior area
    • Total interior livable area: 2,400 sqft

    Property

    Parking
    • Total spaces: 2
    • Parking features: Garage - Attached
    Features
    • Patio & porch: Deck, Patio, Front Porch
    • Exterior features: Stone, Vinyl
    • Fencing: Fenced Yard
    Lot
    • Size: 8,276 Square Feet
    • Features: Level, Few Trees
    Details
    • Additional structures: Garage(s)
    • Parcel number: 0550260116900

    Construction

    Type & style
    • Home type: SingleFamily
    • Architectural style: Traditional
    Materials
    • Roof: Composition
    Condition
    • Year built: 2010

    Utilities & green energy

    • Sewer: Public Sewer
    • Water: Public
    • Utilities for property: Cable Available, Underground Utilities

    Community & HOA

    Community
    • Security: Smoke Detector(s)
    HOA
    • Has HOA: Yes
    • Amenities included: Clubhouse, Pool, Playground, Common Areas
    • HOA fee: $45 monthly
    Location
    • Region: Simpsonville

    Financial & listing details

    • Price per square foot: $157/sqft
    • Tax assessed value: $250,030
    • Annual tax amount: $1,519

    Price history

    DateEventPrice
    7/9/2020Sold$254,000-2.3%$106/sqft
    Source: Greater Greenville AOR #1418217 Report a problem
    5/28/2020Pending sale$260,000$108/sqft
    Source: Keller Williams Greenville Cen #1418217 Report a problem
    5/14/2020Listed for sale$260,000+22.1%$108/sqft
    Source: Keller Williams Greenville Cen #1418217 Report a problem
    5/1/2015Sold$213,000+1.4%$89/sqft
    Source: Greater Greenville AOR #1295579 Report a problem
    3/28/2015Pending sale$210,000$88/sqft
    Source: Del-co Realty Group #1295579 Report a problem
    3/19/2015Price change$210,000-4.5%$88/sqft
    Source: Del-co Realty Group #1295579 Report a problem
    2/21/2015Listed for sale$219,900+8.1%$92/sqft
    Source: Del-co Realty Group #1295579 Report a problem
    11/3/2010Sold$203,500$85/sqft
    Source: Public Record Report a problem

    Public tax history

    YearProperty taxesTax assessment
    2024$1,519 -1%$250,030
    2023$1,535 +4.7%$250,030
    2022$1,466 +1.6%$250,030
    2021$1,443 +16.9%$250,030 +25.3%
    2020$1,234 +1.6%$199,500
    2019$1,214 -5.8%$199,500
    2018$1,288 $199,500 +2400%
    2017$1,288 +0%$7,980 -96%
    2016$1,288 +4.4%$199,500
    2015$1,233 +0.1%$199,500 +1.6%
    2014$1,232 +2%$196,310
    2013$1,209 +3.5%$196,310
    2012$1,168 +1%--
    2011$1,156 +809.8%--
    2010$127 --
    2009-- --
    Find assessor info on the county website

    Neighborhood: 29681

    Nearby schools

    GreatSchools rating
    Schools provided by the listing agent
    • Elementary: Rudolph Gordon
    • Middle: Riverside
    • High: Mauldin

    Source: The MLS. This data may not be complete. We recommend contacting the local school district to confirm school assignments for this home.

    Get a cash offer in 3 minutes
    Find out how much your home could sell for in as little as 3 minutes with a no-obligation cash offer.
    Estimated market value
    $375,700
    Get a cash offer in 3 minutes
    Find out how much your home could sell for in as little as 3 minutes with a no-obligation cash offer.
    Estimated market value
    $375,700