Skip main navigation
Closed
  • Listing Provided by: RE/MAX Alliance
    Bought with: eXp Realty
    $445,000

    252 Michael Dr, Troy, IL 62294

    4beds
    3,078sqft
    Single Family Residence
    Built in 2003
    0.45 Acres Lot
    $487,300 Zestimate®
    $145/sqft
    $3,339 Estimated rent

    Home value

    $487,300

    $463,000 - $512,000

    $3,339/mo

    Zestimate® history
    Loading
    Loading...

    Owner options

    List your home for rent

    $3,339/mo

    Rent Zestimate®

    Find your next renter with Zillow Rental Manager. Plus, with online applications, you can quickly screen prospective tenants – for free.

    Learn more

    $3,339/mo

    Rent Zestimate®

    Refinance and save

    $3,186/mo

    Est. payment

    Refinancing to a lower rate could help reduce your monthly payments and save thousands over the life of the loan.

    See today's rates

    $3,186/mo

    Est. payment

    Explore your selling options

    Work with a Zillow partner agent

    Leverage their expertise and Zillow's premium Showcase listings to get your home seen by more buyers.

    Get started

    List with your own agent

    Get your home in front of millions of buyers by listing it on Zillow.

    Learn how to do it

    Sell it yourself

    Take full control of how buyers see your home on Zillow by listing For Sale by Owner (FSBO).

    List your home

    What's special

    Large yardPrep areaLuxury master bathDouble bowl vanityHardwood floorsBeautiful hardwood floorsFinished walkout ll
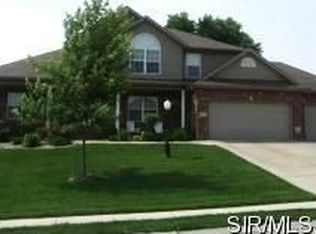
    Welcome Home! This sprawling ranch in Oakland Hills features 4 bedrooms, 3 full baths, main floor laundry, hardwood floors, and a finished walkout. Beautiful hardwood floors in the foyer, formal dining room, and living room. Kitchen with Jenn-Air appliances (refrigerator, electric stove, dishwasher, microwave), custom painted cabinetry, and solid surface countertops. Oversized main floor laundry with prep area, cabinets, and wash sink. Newer carpeting on the main floor in all bedrooms. Master suite with luxury master bath w/ jetted tub, double bowl vanity, and separate shower. Finished walkout LL with family room, bedroom/office, walk-up wet bar, full bath, and tons of storage space. Roof 2017, HVAC Fall of 2019, Aeration system serviced May 2023, and water softener that is owned. Beautifully landscaped and a large yard. Close to interstate access, schools, shopping, and minutes from Missouri. A must see!

    Zillow last checked:

    Listing updated:

    Listing Provided by:

    Michelle S Heinlein 618-781-2322,

    RE/MAX Alliance,

    Scott Heinlein 618-558-1298,

    RE/MAX Alliance

    Bought with:

    Bryan E Vogt, 475141296

    eXp Realty

    Source: MARIS,MLS#: 23043769MLS LogoOriginating MLS: Southwestern Illinois Board of REALTORS

    Facts & features

    Interior

    Bedrooms & bathrooms
    • Bedrooms: 4
    • Bathrooms: 3
    • Full bathrooms: 3
    • Main level bathrooms: 2
    • Main level bedrooms: 3
    Primary bedroom
    • Level: Main
    • Area: 294
    • Dimensions: 21x14
    Bedroom
    • Level: Main
    • Area: 168
    • Dimensions: 14x12
    Bedroom
    • Level: Main
    • Area: 144
    • Dimensions: 12x12
    Bedroom
    • Level: Lower
    • Area: 210
    • Dimensions: 15x14
    Primary bathroom
    • Level: Main
    • Area: 90
    • Dimensions: 10x9
    Bathroom
    • Level: Main
    • Area: 66
    • Dimensions: 11x6
    Bathroom
    • Level: Lower
    • Area: 50
    • Dimensions: 10x5
    Breakfast room
    • Level: Main
    • Area: 144
    • Dimensions: 12x12
    Dining room
    • Level: Main
    • Area: 132
    • Dimensions: 12x11
    Family room
    • Level: Lower
    • Area: 720
    • Dimensions: 30x24
    Kitchen
    • Level: Main
    • Area: 168
    • Dimensions: 14x12
    Laundry
    • Level: Main
    • Area: 117
    • Dimensions: 13x9
    Living room
    • Level: Main
    • Area: 340
    • Dimensions: 20x17
    Heating
    • Forced Air, Natural Gas
    Cooling
    • Central Air, Electric
    Appliances
    • Included: Gas Water Heater, Water Softener Rented, Dishwasher, Disposal, Microwave, Electric Range, Electric Oven, Refrigerator, Water Softener
    • Laundry: Main Level
    Features
    • Kitchen/Dining Room Combo, Separate Dining, Vaulted Ceiling(s), Walk-In Closet(s), Bar, Breakfast Bar, Pantry, Solid Surface Countertop(s), Entrance Foyer, Double Vanity, Separate Shower
    • Flooring: Carpet, Hardwood
    • Doors: Panel Door(s)
    • Windows: Insulated Windows
    • Basement: Sleeping Area,Walk-Out Access
    • Number of fireplaces: 1
    • Fireplace features: Living Room, Recreation Room
    Interior area
    • Total structure area: 3,078
    • Total interior livable area: 3,078 sqft
    • Finished area above ground: 2,078
    • Finished area below ground: 1,000

    Property

    Parking
    • Total spaces: 3
    • Parking features: Attached, Garage, Off Street
    • Attached garage spaces: 3
    Features
    • Levels: One
    • Patio & porch: Patio
    Lot
    • Size: 0.45 Acres
    • Dimensions: 75.5 x 258.33 irreg
    • Features: Cul-De-Sac
    Details
    • Parcel number: 102163403302052
    • Special conditions: Standard

    Construction

    Type & style
    • Home type: SingleFamily
    • Architectural style: Traditional,Ranch
    • Property subtype: Single Family Residence
    Materials
    • Brick, Vinyl Siding
    Condition
    • Year built: 2003

    Utilities & green energy

    • Sewer: Aerobic Septic
    • Water: Public
    • Utilities for property: Natural Gas Available

    Community & neighborhood

    Security
    • Security features: Smoke Detector(s)
    Location
    • Region: Troy
    • Subdivision: Oakland Hills

    HOA & financial

    HOA
    • HOA fee: $100 annually
    • Services included: Other

    Other

    Other facts
    • Listing terms: Cash,Conventional,FHA,VA Loan
    • Ownership: Private
    • Road surface type: Concrete

    Price history

    DateEventPrice
    8/21/2023Sold$445,000+2.3%$145/sqft
    Source: MARIS #23043769 Report a problem
    7/31/2023Pending sale$435,000$141/sqft
    Source: MARIS #23043769 Report a problem
    7/24/2023Listed for sale$435,000+72.6%$141/sqft
    Source: MARIS #23043769 Report a problem
    6/11/2004Sold$252,000$82/sqft
    Source: Public Record Report a problem

    Public tax history

    YearProperty taxesTax assessment
    2024$8,199 +7.4%$135,000 +9.5%
    2023$7,631 +5.9%$123,300 +10.3%
    2022$7,204 +3.2%$111,800 +5.8%
    2021$6,982 +0.8%$105,690 +3.6%
    2020$6,924 +0.8%$102,050 +1.5%
    2019$6,870 $100,500 +4.4%
    2018-- $96,240
    2017$6,696 +18.2%$96,240 +3.5%
    2016$5,664 $92,950 +3.3%
    2015$5,664 $89,940
    2014$5,664 $89,940
    2013$5,664 $89,940 -1.2%
    2012-- $91,070
    2011-- $91,070
    2010-- $91,070 +7%
    2009-- $85,090 -6.8%
    2007-- $91,270 +4%
    2005-- $87,760 +1.6%
    2004$5,253 +30511.9%$86,410 +8.6%
    2003$17 $79,540

    Find assessor info on the county website

    Neighborhood: 62294

    Nearby schools

    GreatSchools rating
    Schools provided by the listing agent
    • Elementary: Triad Dist 2
    • Middle: Triad Dist 2
    • High: Triad

    Source: MARIS. This data may not be complete. We recommend contacting the local school district to confirm school assignments for this home.

    Get a cash offer in 3 minutes
    Find out how much your home could sell for in as little as 3 minutes with a no-obligation cash offer.
    Estimated market value
    $487,300
    Get a cash offer in 3 minutes
    Find out how much your home could sell for in as little as 3 minutes with a no-obligation cash offer.
    Estimated market value
    $487,300