Rarely does a home offer long range mountain and valley views without all the long winding roads to reach it. This one level, three bedroom, two and a half bath home sits privately just minutes from downtown Brevard and Pisgah Forest, with easy access that makes daily life simple no matter the season.
Step inside and the character of the original home is still very much present, paired thoughtfully with updates that make everyday living comfortable. The cathedral ceiling living room is the heart of the home, anchored by a full wall of brick and a gas log fireplace, with sliding doors that open to a covered porch overlooking the valley and surrounding mountains. It's a view that changes with the seasons and never gets old.
The kitchen has been updated with warm cabinetry, quartz counters, a tile backsplash and stainless appliances, offering plenty of space to cook and gather. A refreshed half bath blends seamlessly into the home's existing style, feeling like it has always belonged.
The primary suite includes a walk in closet, and all three bedrooms are on one level for easy, everyday living. Throughout the home, storage is abundant, with a large attached garage, a shed, and exterior storage rooms giving you room for tools, gear and everything in between. An automatic backup generator provides added peace of mind during power outages, and the partially fenced yard adds convenience for pets or outdoor space.
Outside, a native Orange Flame Azalea sits tucked at the corner of the deck beneath a dogwood tree, a stunning burst of color when it blooms each season.
As one past owner described it, this is the perfect home for easy, low maintenance living, with no steps and spectacular long range views that are simply hard to find with this level of accessibility.
The half bath was the former laundry room; a licensed plumber relocated the laundry to the hall closet, but no permit was pulled for these changes.
Under contract-show
$715,000
252 Middlemount Rd, Pisgah Forest, NC 28768
3beds
2,191sqft
Single Family Residence
Built in 1974
1.06 Acres Lot
$678,100 Zestimate®
$326/sqft
$25/mo HOA
What's special
Gas log fireplacePartially fenced yardLarge attached garageFull wall of brickSpectacular long range viewsQuartz countersStainless appliances
- 45 days
- 665
- 57
Zillow last checked:
Listing updated:
Listed by:
Hesper Dickson hesper.dickson@howardhannatate.com,
Howard Hanna Beverly-Hanks Brevard South,
Billy Harris,
Howard Hanna Beverly-Hanks Brevard South
Source: Canopy MLS as distributed by MLS GRID,MLS#: 4412181
Facts & features
Interior
Bedrooms & bathrooms
- Bedrooms: 3
- Bathrooms: 3
- Full bathrooms: 2
- 1/2 bathrooms: 1
- Main level bedrooms: 3
Primary bedroom
- Level: Main
Heating
- Heat Pump
Cooling
- Heat Pump
Appliances
- Included: Dishwasher, Electric Cooktop, Electric Range, Refrigerator
- Laundry: Electric Dryer Hookup, Laundry Closet, Main Level, Washer Hookup
Features
- Flooring: Carpet, Vinyl
- Doors: Sliding Doors
- Has basement: No
- Fireplace features: Gas Log, Living Room
Interior area
- Total structure area: 2,191
- Total interior livable area: 2,191 sqft
- Finished area above ground: 2,191
- Finished area below ground: 0
Video & virtual tour
Property
Parking
- Total spaces: 2
- Parking features: Attached Garage, Garage Door Opener, Garage on Main Level
- Attached garage spaces: 2
- Details: Extra parking space between the shed and the garage. There is a parking area that has a small retaining wall to the left of the shed that is safe for a lightweight trailer or camper but is not suitable for cars.
Features
- Levels: One
- Stories: 1
- Patio & porch: Covered, Deck, Rear Porch
- Fencing: Fenced,Partial
- Has view: Yes
- View description: Long Range, Mountain(s), Year Round
Lot
- Size: 1.06 Acres
- Features: Private, Sloped, Views
Details
- Additional structures: Shed(s)
- Parcel number: 8596403462000
- Zoning: none
- Special conditions: Standard
- Other equipment: Generator
Construction
Type & style
- Home type: SingleFamily
- Architectural style: Contemporary,Ranch
- Property subtype: Single Family Residence
Materials
- Wood
- Foundation: Crawl Space
Condition
- New construction: No
- Year built: 1974
Utilities & green energy
- Sewer: Septic Installed
- Water: Well
- Utilities for property: Propane
Community & HOA
Community
- Subdivision: Middlemount
HOA
- Has HOA: Yes
- HOA fee: $300 annually
- HOA name: Middlemount
- HOA phone: 727-418-4182
Location
- Region: Pisgah Forest
- Elevation: 2000 Feet
Financial & listing details
- Price per square foot: $326/sqft
- Tax assessed value: $428,690
- Annual tax amount: $208,435
- Date on market: 8/10/2026
- Cumulative days on market: 46 days
- Listing terms: Cash,Conventional
- Road surface type: Asphalt, Paved
Estimated market value
$678,100
$644,000 - $712,000
$2,832/mo
Price history
| Date | Event | Price |
|---|---|---|
| 8/10/2026 | Listed for sale | $715,000+204.3%$326/sqft |
Source:  Canopy MLS as distributed by MLS GRID #4412181 Report a problem Canopy MLS as distributed by MLS GRID #4412181 Report a problem | ||
| 12/3/2015 | Sold | $235,000-6%$107/sqft |
Source: Canopy MLS as distributed by MLS GRID #NCM581195 Report a problem | ||
| 11/19/2015 | Pending sale | $250,000$114/sqft |
Source: SUSAN BREEDLOVE PROPERTIES,INC #81441 Report a problem | ||
| 9/3/2015 | Price change | $250,000-23.1%$114/sqft |
Source: Susan Breedlove Properties, Inc #NCM581195 Report a problem | ||
| 4/9/2015 | Listed for sale | $325,000$148/sqft |
Source: Susan Breedlove Properties, Inc #NCM581195 Report a problem | ||
Public tax history
| Year | Property taxes | Tax assessment |
|---|---|---|
| 2025 | $208,435 +11204.9% | $428,690 +56.2% |
| 2024 | $1,844 -0.2% | $274,410 |
| 2023 | $1,848 -0.5% | $274,410 |
| 2022 | $1,857 +3.6% | $274,410 |
| 2021 | $1,793 +9.4% | $274,410 +16.5% |
| 2020 | $1,639 +0.7% | $235,550 |
| 2019 | $1,628 +22.1% | $235,550 |
| 2018 | $1,333 +1% | $235,550 +11.7% |
| 2017 | $1,320 | $210,890 -9.6% |
| 2016 | $1,320 | $233,290 +3.6% |
| 2015 | -- | $225,150 |
| 2014 | -- | $225,150 -0.8% |
| 2013 | -- | $226,870 |
| 2012 | -- | $226,870 |
| 2011 | -- | $226,870 |
| 2010 | -- | $226,870 |
Find assessor info on the county website
Monthly payment
Est. payment
Payment breakdown
Explore the cost of this home by adjusting the details. Changes won't be saved.Climate risks
Neighborhood: 28768
Nearby schools
Schools provided by the listing agent
- Elementary: Pisgah Forest
- Middle: Brevard
- High: Brevard
Source: Canopy MLS as distributed by MLS GRID. This data may not be complete. We recommend contacting the local school district to confirm school assignments for this home.
Similar homes
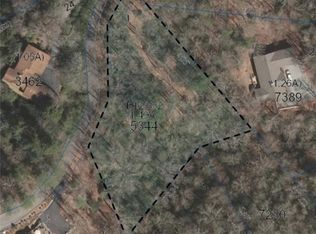
- $445,0003 bd3 ba1.8k sqft522 Glen Cannon Dr, Pisgah Forest, NC 28768For Sale

 MLS ID #4428217, Lisa McGill, Opendoor Brokerage LLC. Canopy MLS as distributed by MLS GRID
 - $570,0003 bd3 ba2.1k sqft554 Pisgah Forest Dr, Pisgah Forest, NC 28768For Sale
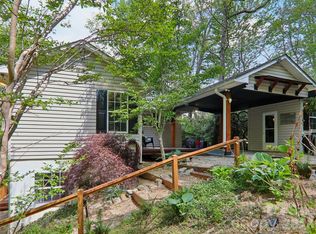 MLS ID #4375652, Leslie Brazil, Howard Hanna Beverly-Hanks Asheville-Biltmore Park. Canopy MLS as distributed by MLS GRID
 - $735,5002 bd3 ba2k sqft209 Walnut Ridge Rd, Brevard, NC 28712For Sale
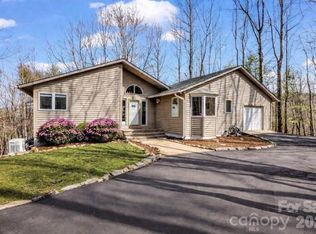 MLS ID #4361417, Heather Scott, H Scott & Associates. Canopy MLS as distributed by MLS GRID
 - $499,0002 bd2 ba2.5k sqft219 Kentwood Ln, Pisgah Forest, NC 28768For Sale
 MLS ID #4342997, Jason Shepherd, Looking Glass Realty. Canopy MLS as distributed by MLS GRID
 - $950,0003 bd4 ba2.2k sqft136 Limousine Ln, Pisgah Forest, NC 28768For SaleMLS ID #4416612, Farrah Baynard, BluAxis Realty. Canopy MLS as distributed by MLS GRID
- $635,0003 bd2 ba2.2k sqft620 Thunder Rd, Brevard, NC 28712For SaleMLS ID #4408871, Jordan Clark, Looking Glass Realty, Connestee Falls. Canopy MLS as distributed by MLS GRID
- $699,9003 bd3 ba2.3k sqft70 Promised Ridge Dr, Hendersonville, NC 28791For SaleMLS ID #4411866, Miriam McKinney, Ivester Jackson Blackstream. Canopy MLS as distributed by MLS GRID
- $875,0003 bd3 ba2.6k sqft154 White Oak Ln, Brevard, NC 28712For SaleMLS ID #4378929, Jason Shepherd, Looking Glass Realty. Canopy MLS as distributed by MLS GRID
- $650,0003 bd3 ba2.2k sqft168 S Country Ln, Mills River, NC 28759For SaleMLS ID #4422309, Spencer Blevins, BluAxis Realty. Canopy MLS as distributed by MLS GRID
- $725,0004 bd3 ba3.2k sqft200 Heathcote Rd, Hendersonville, NC 28791For SaleMLS ID #4419306, Rich Cooke, Howard Hanna Beverly-Hanks. Canopy MLS as distributed by MLS GRID
- $700,0003 bd3 ba2.6k sqft10 Chestnut Top Cir, Mills River, NC 28759For SaleMLS ID #4392677, Chrystal Anthony, Howard Hanna Beverly-Hanks. Canopy MLS as distributed by MLS GRID
- $579,0003 bd2 ba2.1k sqft363 S Sequoyah Ln, Brevard, NC 28712For SaleMLS ID #4370995, Paige Bass, Realty ONE Group Pivot Asheville. Canopy MLS as distributed by MLS GRID
- $649,0004 bd3 ba2.7k sqft213 Raintree Dr, Hendersonville, NC 28791For SaleMLS ID #4417820, Erika Bradley, Century 21 Mountain Lifestyles. Canopy MLS as distributed by MLS GRID
- $580,0003 bd2 ba2.1k sqft558 Middle Connestee Trl, Brevard, NC 28712For SaleMLS ID #4391380, Darlene Fouts, NorthGroup Real Estate LLC. Canopy MLS as distributed by MLS GRID
- $649,9004 bd3 ba3.1k sqft40 Country Bear Ln, Flat Rock, NC 28731For SaleMLS ID #4420837, Amanda Hill, RE/MAX Results. Canopy MLS as distributed by MLS GRID
- $849,0003 bd2 ba2.7k sqft20 Adohi Ct, Brevard, NC 28712For SaleMLS ID #4407871, Joey Laughridge, Howard Hanna Beverly-Hanks Brevard South. Canopy MLS as distributed by MLS GRID
- $595,5003 bd2 ba1.9k sqft180 Canaday Dr, Brevard, NC 28712For SaleMLS ID #4376218, Chris Scruggs, We Sell WNC, LLC. Canopy MLS as distributed by MLS GRID
- $619,0003 bd2 ba2.2k sqft31 Udvawadulisi Ct, Brevard, NC 28712For SaleMLS ID #4365702, Jordan Clark, Looking Glass Realty, Connestee Falls. Canopy MLS as distributed by MLS GRID
- $800,0003 bd2 ba2.5k sqft73 Hudson Holw, Horse Shoe, NC 28742For SaleMLS ID #4418438, Brad Puffer, Keller Williams Professionals. Canopy MLS as distributed by MLS GRID
- $799,0003 bd2 ba2.2k sqft2291 Little River Rd, Hendersonville, NC 28739For SaleMLS ID #4391543, Gisselle Sanchez, DRG Homes & Land. Canopy MLS as distributed by MLS GRID
