Skip main navigation
Closed
  • $2,125,000

    252 Milford Cir, Mooresville, NC 28117

    4beds
    5,134sqft
    Single Family Residence
    Built in 2005
    1.05 Acres Lot
    $2,123,500 Zestimate®
    $414/sqft
    $6,081 Estimated rent

    Home value

    $2,123,500

    $2.02M - $2.23M

    $6,081/mo

    Zestimate® history
    Loading
    Loading...

    Owner options

    List your home for rent

    $6,081/mo

    Rent Zestimate®

    Find your next renter with Zillow Rental Manager. Plus, with online applications, you can quickly screen prospective tenants – for free.

    Learn more

    $6,081/mo

    Rent Zestimate®

    Refinance and save

    $13,511/mo

    Est. payment

    Refinancing to a lower rate could help reduce your monthly payments and save thousands over the life of the loan.

    See today's rates

    $13,511/mo

    Est. payment

    Explore your selling options

    Work with a Zillow partner agent

    Leverage their expertise and Zillow's premium Showcase listings to get your home seen by more buyers.

    Get started

    List with your own agent

    Get your home in front of millions of buyers by listing it on Zillow.

    Learn how to do it

    Sell it yourself

    Take full control of how buyers see your home on Zillow by listing For Sale by Owner (FSBO).

    List your home

    What's special

    Secluded officeWaterfall saltwater poolSubzero refrigeratorGold fixturesStunning gourmet kitchenOpen-air terraceTile encased shower
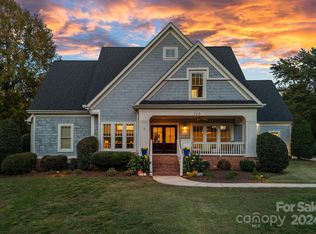
    Back on market, no fault to the sellers. Where luxury meets your lifestyle… this stunning 4-bedroom, 4.5 bath estate on over an acre is graced with elegance and class with this spacious circular driveway and stunning custom wrought iron front door. The Point Trump National Golf Club is resort living at its best and Milford Circle is one of the most sought-after locations in the neighborhood. A quiet circular street tucked back off the main road with Lake Norman surrounding the peninsula from both sides. Views of beautiful Lake Norman and your boat slip just a short distance around the bend at Pier L, Slip 11. Covered screen porch, waterfall saltwater pool, and open-air terrace. Entertain guests in this stunning gourmet kitchen with Subzero refrigerator, new Wolf double ovens, warming drawer and gas cooktop, newly painted Tricorn color cabinets, gold fixtures and quartz countertops. This luxury estate has a versatile plan with the main level Owner’s retreat with its own terrace entrance, dual closets, bath with heated tile floors, tile encased shower, jacuzzi tub, down a private hall that passes a secluded office. Great room with a stone fireplace and views of your beautifully landscaped yard, stately dining room, butler’s pantry, half bath and drop zone. The second floor off the dramatic grand spiral staircase offers a great room with a gas fireplace, one ensuite bedroom and two additional bedrooms joined by a jack and jill bath. This uncompromising well-designed floor plan offers a huge private wing above the garage perfect for your extended guest stays with its own ensuite bath, or ideal as your movie and game room. Car enthusiasts will enjoy this transformed garage with hexagon-led lighting, epoxy floors and thoughtfully designed built ins. Whole house generator installed recently to seamlessly continue to enjoy your home on those inclement days. Surround sound with individual volume control throughout.

    Zillow last checked:

    Listing updated:

    Listed by:

    Maureen Roberge maureen@lknhomes.com,

    LKNHomes.com Inc

    Bought with:

    Juliet Thomas

    Ivester Jackson Christie's

    Source: Canopy MLS as distributed by MLS GRID,MLS#: 4352374MLS Logo

    Facts & features

    Interior

    Bedrooms & bathrooms
    • Bedrooms: 4
    • Bathrooms: 5
    • Full bathrooms: 4
    • 1/2 bathrooms: 1
    • Main level bedrooms: 1
    Primary bedroom
    • Features: En Suite Bathroom, Tray Ceiling(s), Walk-In Closet(s)
    • Level: Main
    Bedroom s
    • Features: Ceiling Fan(s), En Suite Bathroom
    • Level: Upper
    Bedroom s
    • Features: Ceiling Fan(s)
    • Level: Upper
    Bedroom s
    • Features: Ceiling Fan(s)
    • Level: Upper
    Bathroom full
    • Level: Main
    Bathroom half
    • Level: Main
    Bathroom full
    • Level: Upper
    Bathroom full
    • Level: Upper
    Bathroom full
    • Level: Upper
    Other
    • Features: Ceiling Fan(s), En Suite Bathroom
    • Level: Upper
    Dining room
    • Features: Tray Ceiling(s)
    • Level: Main
    Kitchen
    • Features: Breakfast Bar, Kitchen Island, Walk-In Pantry
    • Level: Main
    Laundry
    • Features: Built-in Features, Storage
    • Level: Main
    Living room
    • Level: Main
    Office
    • Level: Main
    Heating
    • Forced Air, Natural Gas
    Cooling
    • Ceiling Fan(s), Central Air, Dual
    Appliances
    • Included: Dishwasher, Down Draft, Gas Cooktop, Gas Water Heater, Microwave, Refrigerator, Wall Oven, Wine Refrigerator
    • Laundry: Electric Dryer Hookup, Laundry Room, Main Level, Sink, Washer Hookup
    Features
    • Attic Other, Breakfast Bar, Built-in Features, Drop Zone, Kitchen Island, Open Floorplan, Pantry, Storage, Walk-In Closet(s), Whirlpool
    • Flooring: Carpet, Tile, Wood
    • Doors: French Doors
    • Has basement: No
    • Attic: Other
    • Fireplace features: Bonus Room, Gas Log, Living Room
    Interior area
    • Total structure area: 5,134
    • Total interior livable area: 5,134 sqft
    • Finished area above ground: 5,134
    • Finished area below ground: 0

    Property

    Parking
    • Total spaces: 3
    • Parking features: Circular Driveway, Attached Garage, Garage Faces Side, Garage on Main Level
    • Attached garage spaces: 3
    • Has uncovered spaces: Yes
    Features
    • Levels: Two
    • Stories: 2
    • Patio & porch: Covered, Front Porch, Patio, Rear Porch, Screened
    • Has private pool: Yes
    • Pool features: Community, In Ground, Outdoor Pool
    • Fencing: Back Yard,Fenced
    • Waterfront features: Boat Slip (Lease/License) (Off Site), Boat Slip – Community, Pier - Community
    • Body of water: Lake Norman
    Lot
    • Size: 1.05 Acres
    Details
    • Parcel number: 4625912478.000
    • Zoning: R20
    • Special conditions: Standard
    • Other equipment: Generator, Surround Sound

    Construction

    Type & style
    • Home type: SingleFamily
    • Property subtype: Single Family Residence
    Materials
    • Stucco, Stone
    • Foundation: Crawl Space
    Condition
    • New construction: No
    • Year built: 2005

    Utilities & green energy

    • Sewer: Septic Installed
    • Water: Community Well
    • Utilities for property: Electricity Connected, Underground Power Lines, Underground Utilities

    Community & HOA

    Community
    • Features: Clubhouse, Fitness Center, Golf, Lake Access, Playground, Putting Green, Recreation Area, Sidewalks, Street Lights, Tennis Court(s)
    • Security: Carbon Monoxide Detector(s)
    • Subdivision: The Point
    HOA
    • Has HOA: Yes
    • HOA fee: $1,038 semi-annually
    • HOA name: Hawthorne
    • Second HOA name: Hawthorne
    Location
    • Region: Mooresville

    Financial & listing details

    • Price per square foot: $414/sqft
    • Tax assessed value: $1,426,310
    • Annual tax amount: $8,475
    • Date on market: 3/12/2026
    • Cumulative days on market: 19 days
    • Electric utility on property: Yes
    • Road surface type: Concrete, Paved

    Price history

    DateEventPrice
    6/8/2026Sold$2,125,000-7.6%$414/sqft
    Source: Canopy MLS as distributed by MLS GRID #4352374 Report a problem
    5/6/2026Pending sale$2,299,000$448/sqft
    Source: Canopy MLS as distributed by MLS GRID #4352374 Report a problem
    3/20/2026Price change$2,299,000-4%$448/sqft
    Source: Canopy MLS as distributed by MLS GRID #4352374 Report a problem
    3/19/2026Price change$2,395,000-2.2%$466/sqft
    Source: Canopy MLS as distributed by MLS GRID #4352374 Report a problem
    3/12/2026Listed for sale$2,450,000+22.5%$477/sqft
    Source: Canopy MLS as distributed by MLS GRID #4352374 Report a problem
    6/18/2024Sold$2,000,000-4.8%$390/sqft
    Source: Canopy MLS as distributed by MLS GRID #4118645 Report a problem
    3/22/2024Listed for sale$2,100,000+23.5%$409/sqft
    Source: Canopy MLS as distributed by MLS GRID #4118645 Report a problem
    9/6/2023Sold$1,700,000$331/sqft
    Source: Canopy MLS as distributed by MLS GRID #4054791 Report a problem
    8/2/2023Listed for sale$1,700,000+75.3%$331/sqft
    Source: Canopy MLS as distributed by MLS GRID #4054791 Report a problem
    6/7/2019Sold$970,000-3%$189/sqft
    Source: Public Record Report a problem
    4/21/2019Pending sale$1,000,000$195/sqft
    Source: Keller Williams Realty #3448690 Report a problem
    2/20/2019Price change$1,000,000-4.8%$195/sqft
    Source: Keller Williams Realty #3448690 Report a problem
    1/15/2019Listed for sale$1,050,000-4.5%$205/sqft
    Source: Keller Williams Realty #3448690 Report a problem
    2/19/2008Sold$1,100,000$214/sqft
    Source: Public Record Report a problem

    Public tax history

    YearProperty taxesTax assessment
    2025$8,475 $1,426,310
    2024$8,475 $1,426,310
    2023$8,475 +38.5%$1,426,310 +47.7%
    2022$6,119 +0.1%$965,600
    2021$6,115 $965,600
    2020$6,115 +1.6%$965,600
    2019$6,019 -3.4%$965,600 -6.6%
    2018$6,230 $1,034,020
    2017$6,230 $1,034,020
    2016$6,230 $1,034,020
    2015$6,230 $1,034,020 +540.3%
    2004-- $161,500
    Find assessor info on the county website

    Neighborhood: 28117

    Nearby schools

    GreatSchools rating
    Schools provided by the listing agent
    • Elementary: Woodland Heights
    • Middle: Woodland Heights
    • High: Lake Norman

    Source: Canopy MLS as distributed by MLS GRID. This data may not be complete. We recommend contacting the local school district to confirm school assignments for this home.

    Get a cash offer in 3 minutes
    Find out how much your home could sell for in as little as 3 minutes with a no-obligation cash offer.
    Estimated market value
    $2,123,500
    Get a cash offer in 3 minutes
    Find out how much your home could sell for in as little as 3 minutes with a no-obligation cash offer.
    Estimated market value
    $2,123,500