Enjoy resort-style living with a sparking pool overlooking scenic golf course views. Perfect for entertaining! Beautiful updated 3 bedroom ranch has many upgrades. Kitchen remodel (2020) includes cabinets, quartz countertops, and quality stainless steel appliances. Master bathroom (2018) has updated vanity with quartz countertop, abundant cabinet space, large shower, separate toilet area, and walk-in closet with built-in cabinets. Cathedral ceiling with skylight lets in natural light. All Anderson windows and patio doors have been replaced. Living room cathedral ceiling is 17' with 2 skylights. Therma-Tru fiberglass front door. Mohawk RevWood Laminate flooring (2020) throughout the main level. Whole house fan in hallway. Carpet in basement family room (2025). Newly installed sump pump with battery back up. Crawl space is encapsulated with perimeter tile and sump pump. Concrete driveway is 5 inches thick and extra wide. Concrete sidewalk wraps around to service door with pad for storage of garbage cans. LP Smart Siding (2021) on exterior of house. Attached screened porch with knotty pine cathedral ceiling. Inground pool (18' x 40'), recent liner (2022), with 60" PV fence around deck and pool area. Come see it for yourself, you won't want to leave! Seller is a licensed Real Estate Broker.
Closed
$405,000
252 Miller St, Beecher, IL 60401
3beds
1,838sqft
Single Family Residence
Built in 1987
0.31 Acres Lot
$406,500 Zestimate®
$220/sqft
$2,837 Estimated rent
Home value
$406,500
$378,000 - $439,000
$2,837/mo
Zestimate® history
Owner options
List your home for rent
$2,837/mo
Rent Zestimate®
Find your next renter with Zillow Rental Manager. Plus, with online applications, you can quickly screen prospective tenants – for free.
$2,837/mo
Rent Zestimate®
Refinance and save
$3,139/mo
Est. payment
Refinancing to a lower rate could help reduce your monthly payments and save thousands over the life of the loan.
$3,139/mo
Est. payment
Explore your selling options
Work with a Zillow partner agent
Leverage their expertise and Zillow's premium Showcase listings to get your home seen by more buyers.
Get startedList with your own agent
Get your home in front of millions of buyers by listing it on Zillow.
Learn how to do itSell it yourself
Take full control of how buyers see your home on Zillow by listing For Sale by Owner (FSBO).
List your homeWhat's special
Abundant cabinet spaceQuartz countertopsQuality stainless steel appliancesSeparate toilet areaLarge shower
Zillow last checked:
Listing updated:
Listed by:
Scott Wehling, ABR (708)601-4024,
Coldwell Banker Realty
Bought with:
Catherine Gonzalez
Village Realty, Inc.
Source: MRED as distributed by MLS GRID,MLS#: 12694088
Facts & features
Interior
Bedrooms & bathrooms
- Bedrooms: 3
- Bathrooms: 2
- Full bathrooms: 2
Rooms
- Room types: Screened Porch, Walk In Closet
Primary bedroom
- Features: Flooring (Wood Laminate), Window Treatments (Blinds), Bathroom (Full)
- Level: Main
- Area: 208 Square Feet
- Dimensions: 13X16
Bedroom 2
- Features: Flooring (Wood Laminate), Window Treatments (Blinds)
- Level: Main
- Area: 154 Square Feet
- Dimensions: 11X14
Bedroom 3
- Features: Flooring (Wood Laminate), Window Treatments (Blinds)
- Level: Main
- Area: 154 Square Feet
- Dimensions: 11X14
Dining room
- Features: Flooring (Wood Laminate), Window Treatments (All)
- Level: Main
- Area: 132 Square Feet
- Dimensions: 11X12
Family room
- Features: Flooring (Carpet)
- Level: Basement
- Area: 648 Square Feet
- Dimensions: 24X27
Kitchen
- Features: Kitchen (Eating Area-Breakfast Bar, Eating Area-Table Space, Island, SolidSurfaceCounter, Updated Kitchen), Flooring (Wood Laminate), Window Treatments (All)
- Level: Main
- Area: 180 Square Feet
- Dimensions: 9X20
Laundry
- Features: Flooring (Wood Laminate)
- Level: Main
- Area: 54 Square Feet
- Dimensions: 6X9
Living room
- Features: Flooring (Wood Laminate), Window Treatments (All, Blinds, Insulated Windows, Skylight(s), Window Treatments)
- Level: Main
- Area: 368 Square Feet
- Dimensions: 16X23
Screened porch
- Features: Flooring (Other)
- Level: Main
- Area: 81 Square Feet
- Dimensions: 9X9
Walk in closet
- Features: Flooring (Ceramic Tile)
- Level: Main
- Area: 48 Square Feet
- Dimensions: 6X8
Heating
- Natural Gas, Forced Air
Cooling
- Central Air
Appliances
- Included: Range, Microwave, Dishwasher, Refrigerator, Washer, Dryer, Disposal, Stainless Steel Appliance(s), Range Hood, Water Softener Owned, Gas Oven
- Laundry: Main Level, Gas Dryer Hookup, In Unit
Features
- Vaulted Ceiling(s), Cathedral Ceiling(s), 1st Floor Bedroom, 1st Floor Full Bath, Walk-In Closet(s), Open Floorplan, Separate Dining Room, Replacement Windows, Quartz Counters
- Flooring: Laminate
- Doors: Sliding Doors, Panel Door(s), Pocket Door(s), Sliding Glass Door(s)
- Windows: Replacement Windows, Screens, Skylight(s), Window Treatments, All, Blinds
- Basement: Finished,Crawl Space,Rec/Family Area,Partial
- Attic: Full
- Number of fireplaces: 1
- Fireplace features: Gas Log, Gas Starter, Living Room
Interior area
- Total structure area: 2,412
- Total interior livable area: 1,838 sqft
- Finished area below ground: 574
Property
Parking
- Total spaces: 2
- Parking features: Concrete, Garage Door Opener, Yes, Attached, Garage
- Attached garage spaces: 2
- Has uncovered spaces: Yes
Accessibility
- Accessibility features: No Disability Access
Features
- Stories: 1
- Patio & porch: Deck, Porch, Screened
- Pool features: In Ground
- Fencing: Fenced
Lot
- Size: 0.31 Acres
- Dimensions: 101 x 135
Details
- Additional structures: None
- Parcel number: 2222164020350000
- Special conditions: Home Warranty
Construction
Type & style
- Home type: SingleFamily
- Property subtype: Single Family Residence
Materials
- Brick, Frame
- Foundation: Concrete Perimeter
- Roof: Asphalt
Condition
- New construction: No
- Year built: 1987
Details
- Warranty included: Yes
Utilities & green energy
- Sewer: Public Sewer
- Water: Public
Community & HOA
HOA
- Services included: None
Location
- Region: Beecher
Financial & listing details
- Price per square foot: $220/sqft
- Tax assessed value: $328,257
- Annual tax amount: $8,258
- Date on market: 7/6/2026
- Listing terms: Conventional
- Ownership: Fee Simple
Price history
| Date | Event | Price |
|---|---|---|
| 9/2/2026 | Sold | $405,000-1.2%$220/sqft |
Source:  MRED as distributed by MLS GRID #12694088 Report a problem MRED as distributed by MLS GRID #12694088 Report a problem | ||
| 7/18/2026 | Contingent | $410,000$223/sqft |
Source: MRED as distributed by MLS GRID #12694088 Report a problem | ||
| 7/6/2026 | Listed for sale | $410,000$223/sqft |
Source: MRED as distributed by MLS GRID #12694088 Report a problem | ||
Public tax history
| Year | Property taxes | Tax assessment |
|---|---|---|
| 2024 | $7,992 +5.6% | $109,419 +10.3% |
| 2023 | $7,570 +10.5% | $99,174 +9% |
| 2022 | $6,850 -3.8% | $90,952 +7.9% |
| 2021 | $7,117 -3.5% | $84,293 +7.2% |
| 2020 | $7,377 +4.3% | $78,595 +6.4% |
| 2019 | $7,073 +2.7% | $73,882 +6.5% |
| 2018 | $6,889 +2.4% | $69,373 +3.6% |
| 2017 | $6,727 -2.1% | $66,975 |
| 2016 | $6,872 +4.7% | $66,975 +1.1% |
| 2015 | $6,562 | $66,246 -1% |
| 2014 | $6,562 +0.1% | $66,915 -4.3% |
| 2013 | $6,554 -2.5% | $69,893 -6% |
| 2012 | $6,718 +0.7% | $74,354 -6.7% |
| 2011 | $6,674 -2% | $79,702 -14.5% |
| 2010 | $6,813 -4.4% | $93,258 -1.4% |
| 2009 | $7,124 +3.1% | $94,583 |
| 2008 | $6,911 | $94,583 +7.5% |
| 2007 | -- | $87,951 +8.1% |
| 2006 | $6,218 +0.6% | $81,361 +1.8% |
| 2005 | $6,180 +20.6% | $79,922 +1.9% |
| 2004 | $5,125 -1.1% | $78,461 |
| 2003 | $5,181 +2% | $78,461 |
| 2002 | $5,082 +1% | $78,461 +3% |
| 2001 | $5,031 +1.9% | $76,206 +11.2% |
| 2000 | $4,936 | $68,540 |
Find assessor info on the county website
Neighborhood: 60401
Nearby homes
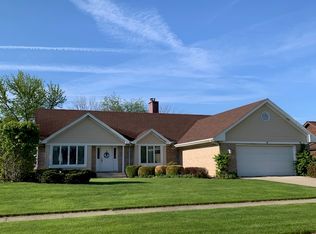
- $363,3003 bd2 ba1.8k sqft242 Miller St, Beecher, IL 60401Off Market
- $25,000-- sqft262 Miller St, Beecher, IL 60401Sold
- $472,900-- bd-- ba-- sqft232 Miller St, Beecher, IL 60401Off Market
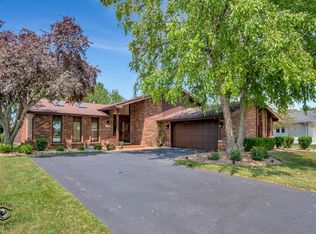
- $350,0004 bd3 ba2.5k sqft253 Miller St, Beecher, IL 60401Sold
- $334,0003 bd2 ba1.8k sqft272 Miller St, Beecher, IL 60401Off Market
- $294,0660.3 acres263 Miller St, Beecher, IL 60401Off Market
- $396,400-- bd-- ba-- sqft243 Miller St, Beecher, IL 60401Off Market
- $387,200-- bd-- ba-- sqft273 Miller St, Beecher, IL 60401Off Market
Nearby schools
GreatSchools rating
- 8/10Beecher Elementary SchoolGrades: PK-5Distance: 0.6 mi
- 8/10Beecher Junior High SchoolGrades: 6-8Distance: 0.7 mi
- 7/10Beecher High SchoolGrades: 9-12Distance: 0.4 mi
Schools provided by the listing agent
- Elementary: Beecher Elementary School
- Middle: Beecher Junior High School
- High: Beecher High School
- District: 200U
Source: MRED as distributed by MLS GRID. This data may not be complete. We recommend contacting the local school district to confirm school assignments for this home.


Get pre-qualified for a loan
At Zillow Home Loans, we can pre-qualify you in as little as 5 minutes with no impact to your credit score.An equal housing lender. NMLS #10287.
- Illinois
- Will County
- Beecher
- 60401
- 252 Miller St
