Skip main navigation
Sold for $325,490
  • $325,490

    252 N Atlantic Avenue Lot 185, Wilmington, NC 28411

    3beds
    1,254sqft
    Single Family Residence
    Built in 2025
    7,405 Square Feet Lot
    $334,100 Zestimate®
    $260/sqft
    $2,273 Estimated rent

    Home value

    $334,100

    $301,000 - $371,000

    $2,273/mo

    Zestimate® history
    Loading
    Loading...

    Owner options

    List your home for rent

    $2,273/mo

    Rent Zestimate®

    Find your next renter with Zillow Rental Manager. Plus, with online applications, you can quickly screen prospective tenants – for free.

    Learn more

    $2,273/mo

    Rent Zestimate®

    Refinance and save

    $1,975/mo

    Est. payment

    Refinancing to a lower rate could help reduce your monthly payments and save thousands over the life of the loan.

    See today's rates

    $1,975/mo

    Est. payment

    Explore your selling options

    Work with a Zillow partner agent

    Leverage their expertise and Zillow's premium Showcase listings to get your home seen by more buyers.

    Get started

    List with your own agent

    Get your home in front of millions of buyers by listing it on Zillow.

    Learn how to do it

    Sell it yourself

    Take full control of how buyers see your home on Zillow by listing For Sale by Owner (FSBO).

    List your home

    What's special

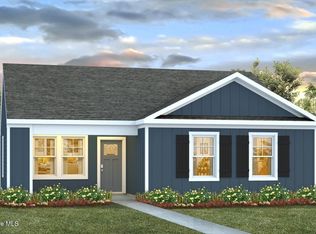
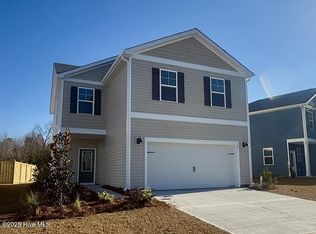
    Special Financing Available! New Homes Wilmington NC. Welcome to the Grove at Blake Farm. This community will offer a variety of floorplans that will suit any lifestyle and is strategically situated near the highway for convenient access to downtown Wilmington, Raleigh, and close to Porters Neck and Hampstead. Within a short drive, residents can easily access Mayfaire, grocery stores, and hospitals. Photos are not of actual home, colors and finishes may vary. The amenity center is set to feature a swimming pool, multi-sport court, fire pit, providing a well-rounded and enjoyable living experience. The Lewis floorplan embodies the charm of a cottage-style residence, offering 3 bedrooms and 2 bathrooms within the thoughtfully designed 1,254 square feet. With an open layout seamlessly connecting the kitchen and living room, the home boasts 9-foot ceilings, and stainless-steel kitchen appliances with a modern appeal. The home comes equipped with a Smart Home System with a 7'' touch screen that controls your front door digital lock, front porch light, z-wave thermostat and video doorbell. The system also can be controlled with an included phone app for remote use.

    Zillow last checked:

    Listing updated:

    Listed by:

    Team D.R. Horton 910-742-7946,

    D.R. Horton, Inc

    Bought with:

    Buddy Blake Team

    Coldwell Banker Sea Coast Advantage

    Kyle Myers, 351647

    Coldwell Banker Sea Coast Advantage

    Source: Hive MLS,MLS#: 100515087MLS LogoOriginating MLS: Cape Fear Realtors MLS, Inc.

    Facts & features

    Interior

    Bedrooms & bathrooms
    • Bedrooms: 3
    • Bathrooms: 2
    • Full bathrooms: 2
    Rooms
    • Room types: Master Bedroom, Bedroom 2, Bedroom 3, Living Room, Kitchen
    Primary bedroom
    • Level: Main
    • Dimensions: 13.2 x 13.1
    Bedroom 2
    • Level: Main
    • Dimensions: 13.1 x 10.1
    Bedroom 3
    • Level: Main
    • Dimensions: 10.5 x 10
    Kitchen
    • Level: Main
    • Dimensions: 15 x 11.5
    Living room
    • Level: Main
    • Dimensions: 14.4 x 14.8
    Heating
    • Heat Pump, Electric
    Cooling
    • Central Air, Heat Pump
    Appliances
    • Included: Built-In Microwave, Range, Disposal, Dishwasher
    • Laundry: Laundry Room
    Features
    • Walk-in Closet(s), High Ceilings, Pantry, Walk-in Shower, Walk-In Closet(s)
    • Flooring: Carpet, LVT/LVP
    • Doors: Thermal Doors, Storm Door(s)
    • Windows: Thermal Windows
    • Basement: None
    • Attic: Access Only,Scuttle
    • Has fireplace: No
    • Fireplace features: None
    Interior area
    • Total structure area: 1,254
    • Total interior livable area: 1,254 sqft

    Property

    Parking
    • Parking features: Concrete, On Site, Paved
    Accessibility
    • Accessibility features: None
    Features
    • Levels: One
    • Stories: 1
    • Patio & porch: Patio
    • Exterior features: Cluster Mailboxes, Storm Doors, Thermal Doors
    • Pool features: None, See Remarks
    • Fencing: None
    • Waterfront features: None
    Lot
    • Size: 7,405 Square Feet
    Details
    • Parcel number: 32713577170000
    • Zoning: PUD
    • Special conditions: Standard

    Construction

    Type & style
    • Home type: SingleFamily
    • Property subtype: Single Family Residence
    Materials
    • Vinyl Siding
    • Foundation: Slab
    • Roof: Architectural Shingle
    Condition
    • New construction: Yes
    • Year built: 2025
    Details
    • Warranty included: Yes

    Utilities & green energy

    • Sewer: Public Sewer
    • Water: Public
    • Utilities for property: Sewer Connected, Water Connected
    Green energy
    • Green verification: HERS Index Score
    • Energy efficient items: Lighting, Thermostat

    Community & HOA

    Community
    • Security: Smoke Detector(s)
    • Subdivision: Blake Farm
    HOA
    • Has HOA: Yes
    • Amenities included: Clubhouse, Pool, Maintenance Common Areas, Maintenance Roads, Management, Pickleball, Playground, Sidewalks, Street Lights, Trash
    • HOA fee: $1,080 monthly
    • HOA name: First Service Residential
    • HOA phone: 704-527-2314
    Location
    • Region: Wilmington

    Financial & listing details

    • Price per square foot: $260/sqft
    • Date on market: 9/28/2025
    • Cumulative days on market: 19 days
    • Listing agreement: Exclusive Right To Sell
    • Listing terms: Cash,Conventional,FHA,USDA Loan,VA Loan
    • Road surface type: Paved

    Price history

    DateEventPrice
    8/15/2025Sold$325,490$260/sqft
    Source: Hive MLS #100515087 Report a problem
    7/10/2025Pending sale$325,490$260/sqft
    Source: Hive MLS #100515087 Report a problem
    6/22/2025Listed for sale$325,490$260/sqft
    Source: Hive MLS #100515087 Report a problem

    Public tax history

    Tax history is unavailable.

    Neighborhood: 28411

    Nearby schools

    GreatSchools rating
    Schools provided by the listing agent
    • Elementary: South Topsail
    • Middle: Topsail
    • High: Topsail

    Source: Hive MLS. This data may not be complete. We recommend contacting the local school district to confirm school assignments for this home.

    Get a cash offer in 3 minutes
    Find out how much your home could sell for in as little as 3 minutes with a no-obligation cash offer.
    Estimated market value
    $334,100
    Get a cash offer in 3 minutes
    Find out how much your home could sell for in as little as 3 minutes with a no-obligation cash offer.
    Estimated market value
    $334,100