Move-in ready and full of charm, this clean and comfortable home is ready for its next owner! Beautiful wood floors flow throughout the living room and bedrooms, adding warmth and character. Enjoy your morning coffee on the inviting front porch with a direct view of the Old Smoky Hill River Channel tree line. This 2-bedroom, 1-bath home offers an ideal layout for easy living. Off the mudroom, you’ll find a covered, enclosed porch, perfectly suited as a sunroom or cozy reading nook, leading to the spacious backyard and the alley access to the detached garage. Home is just steps away to Riverside Park. Measurements are approximate. All information to be verified by Buyer prior to closing.
Sold-co-op w/mbr
Price Unknown
252 N Oakdale Ave, Salina, KS 67401
2beds
1,012sqft
Single Family Onsite Built
Built in 1900
8,276 Square Feet Lot
$117,900 Zestimate®
$--/sqft
$1,028 Estimated rent
Home value
$117,900
$94,000 - $147,000
$1,028/mo
Zestimate® history
Owner options
List your home for rent
$1,028/mo
Rent Zestimate®
Find your next renter with Zillow Rental Manager. Plus, with online applications, you can quickly screen prospective tenants – for free.
$1,028/mo
Rent Zestimate®
Refinance and save
Refinancing to a lower rate could help reduce your monthly payments and save thousands over the life of the loan.
Explore your selling options
Work with a Zillow partner agent
Leverage their expertise and Zillow's premium Showcase listings to get your home seen by more buyers.
Get startedList with your own agent
Get your home in front of millions of buyers by listing it on Zillow.
Learn how to do itSell it yourself
Take full control of how buyers see your home on Zillow by listing For Sale by Owner (FSBO).
List your homeWhat's special
Zillow last checked:
Listing updated:
Listed by:
Becky Hertel 785-342-5862,
Exp Realty, LLC
Bought with:
Terri Seibel, 00050748
Source: SCKMLS as distributed by MLS GRID,MLS#: 672038
Facts & features
Interior
Bedrooms & bathrooms
- Bedrooms: 2
- Bathrooms: 1
- Full bathrooms: 1
Primary bedroom
- Description: Wood
- Level: Main
- Area: 119.3
- Dimensions: 11.8 X 10.11
Bedroom
- Description: Wood
- Level: Main
- Area: 91.91
- Dimensions: 10.10 X 9.1
Kitchen
- Description: Vinyl
- Level: Main
- Area: 120.84
- Dimensions: 11.4 X 10.6
Living room
- Description: Wood
- Level: Main
- Area: 332.74
- Dimensions: 25.4 X 13.10
Mud room
- Description: Vinyl
- Level: Main
- Area: 74.55
- Dimensions: 10.5 X 7.10
Sun room
- Description: Wood
- Level: Main
- Area: 73.58
- Dimensions: 14.4 X 5.11
Heating
- Forced Air, Natural Gas
Cooling
- Central Air, Electric
Appliances
- Included: Refrigerator, Range
- Laundry: Main Level, 220 equipment
Features
- Basement: None
- Has fireplace: No
Interior area
- Total interior livable area: 1,012 sqft
- Finished area above ground: 1,012
- Finished area below ground: 0
Property
Parking
- Total spaces: 1
- Parking features: Detached
- Garage spaces: 1
Features
- Levels: One
- Stories: 1
Lot
- Size: 8,276 Square Feet
- Features: Standard
Details
- Parcel number: 201690811204012006000
Construction
Type & style
- Home type: SingleFamily
- Architectural style: Bungalow
- Property subtype: Single Family Onsite Built
Materials
- Frame, Vinyl/Aluminum
- Foundation: None, Crawl Space, Block
- Roof: Composition
Condition
- Year built: 1900
Utilities & green energy
- Utilities for property: Sewer Available, Public
Community & HOA
Community
- Subdivision: NONE LISTED ON TAX RECORD
HOA
- Has HOA: No
Location
- Region: Salina
Financial & listing details
- Tax assessed value: $69,500
- Annual tax amount: $954
- Date on market: 4/28/2026
- Cumulative days on market: 2 days
- Ownership: Individual
Price history
Price history is unavailable.
Public tax history
| Year | Property taxes | Tax assessment |
|---|---|---|
| 2025 | -- | $7,993 -4.5% |
| 2024 | $998 -17.2% | $8,372 -11% |
| 2023 | $1,204 +23.8% | $9,407 +19.9% |
| 2022 | $972 -6.9% | $7,843 -0.3% |
| 2021 | $1,045 -2.1% | $7,866 -88.6% |
| 2020 | $1,068 | $69,000 +758.6% |
| 2019 | -- | $8,036 +5.1% |
| 2018 | -- | $7,648 -1.3% |
| 2017 | -- | $7,751 +8% |
| 2016 | -- | $7,176 +7% |
| 2015 | -- | $6,704 |
| 2013 | -- | -- |
| 2011 | -- | -- |
| 2007 | -- | $6,624 -2.5% |
| 2006 | -- | $6,796 +13.6% |
| 2005 | -- | $5,985 +8.7% |
| 2004 | -- | $5,505 -9.5% |
| 2003 | -- | $6,084 +4.6% |
| 2002 | -- | $5,819 +25.2% |
| 2000 | -- | $4,646 |
Find assessor info on the county website
Neighborhood: 67401
Nearby homes
- $55,9002 bd1 ba792 sqft250 N Oakdale Ave, Salina, KS 67401Off Market
- $81,4002 bd1 ba912 sqft254 N Oakdale Ave, Salina, KS 67401Off Market
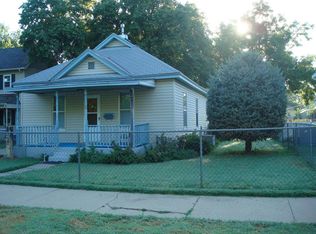
- $104,5002 bd1 ba846 sqft248 N Oakdale Ave, Salina, KS 67401Off Market
- $113,5003 bd1 ba1.4k sqft256 N Oakdale Ave, Salina, KS 67401Off Market
- $111,2002 bd1 ba792 sqft246 N Oakdale Ave, Salina, KS 67401Off Market
- $119,1003 bd1 ba1.1k sqft258 N Oakdale Ave, Salina, KS 67401Off Market
- $54,0002 bd1 ba945 sqft242 N Oakdale Ave, Salina, KS 67401Off Market
- $92,0002 bd1 ba924 sqft710 E Elm St, Salina, KS 67401Off Market
Nearby schools
GreatSchools rating
- 3/10Oakdale Elementary SchoolGrades: PK-5Distance: 0.3 mi
- 5/10Lakewood Middle SchoolGrades: 6-8Distance: 0.5 mi
- 4/10Salina High CentralGrades: 9-12Distance: 1.4 mi
Schools provided by the listing agent
- Elementary: Oakdale
- Middle: Lakewood
- High: Central
Source: SCKMLS as distributed by MLS GRID. This data may not be complete. We recommend contacting the local school district to confirm school assignments for this home.
Sell for more on Zillow
Get a Zillow Showcase℠ listing at no additional cost and you could sell for .
$117,900
2% more
+$2,358
With Zillow Showcase(estimated)
$120,258
- Kansas
- Saline County
- Salina
- 67401
- 252 N Oakdale Ave
Nearby cities
Nearby neighborhoods
Nearby zip codes
Other Salina Topics
