Discover urban living at its finest in this updated one-bedroom condo with deeded parking and a spacious balcony. Nestled discreetly on a tranquil street in the vibrant Speer neighborhood, this residence offers convenience with easy access to the Cherry Creek bike path, Wash Park, and South Broadway. Enjoy beautiful landscaping, an outdoor pool, a secure entrance, and clean hallways giving you a maintenance-free lifestyle supported by a professional HOA. Step inside unit 203, and you'll find a large closet, primed for the addition of in-unit laundry. To the right, another coat closet boasts custom Alpa storage solutions. The bathroom has undergone a stunning transformation, featuring a contemporary vanity and a green accent wall. The generously proportioned bedroom easily accommodates a king-size bed and boasts new carpeting, along with an entire wall of closets with Elfa systems. Throughout the condo, you'll notice new light fixtures, crown molding, and sleek black hardware on the newly replaced interior doors. Wood flooring connects the entrance to the living and dining areas. The living room boasts a chic fireplace and a sliding glass door that grants access to a sprawling covered balcony, stretching the entire length of the unit. The classic kitchen has oak cabinets, durable granite countertops, and stainless steel appliances. A short stroll down the hall leads to shared laundry facilities on every floor, while your designated parking space awaits just steps from the rear entrance. The building offers a host of amenities, including a party room complete with a pool table and a gym area, and a shower facility adjacent to the outdoor pool with a gas grill. Situated two minutes away from a plethora of restaurants and nightlife on Broadway, a five-minute drive from the upscale Cherry Creek shopping district, and just a nine-minute commute from the heart of Downtown, this condo presents an opportunity to enjoy the best of urban living.
Sold for $305,000
$305,000
252 N Pennsylvania Street #203, Denver, CO 80203
1beds
646sqft
Condominium
Built in 1971
-- sqft lot
$261,900 Zestimate®
$472/sqft
$1,409 Estimated rent
Home value
$261,900
$246,000 - $278,000
$1,409/mo
Zestimate® history
Owner options
List your home for rent
$1,409/mo
Rent Zestimate®
Find your next renter with Zillow Rental Manager. Plus, with online applications, you can quickly screen prospective tenants – for free.
$1,409/mo
Rent Zestimate®
Refinance and save
$2,163/mo
Est. payment
Refinancing to a lower rate could help reduce your monthly payments and save thousands over the life of the loan.
$2,163/mo
Est. payment
Explore your selling options
Work with a Zillow partner agent
Leverage their expertise and Zillow's premium Showcase listings to get your home seen by more buyers.
Get startedList with your own agent
Get your home in front of millions of buyers by listing it on Zillow.
Learn how to do itSell it yourself
Take full control of how buyers see your home on Zillow by listing For Sale by Owner (FSBO).
List your homeWhat's special
Zillow last checked:
Listing updated:
Listed by:
Kassidy Benson 303-720-8491 Kassidy@LivingRoomDenver.com,
Living Room Real Estate
Bought with:
Kassidy Benson, 100053612
Living Room Real Estate
Source: REcolorado as distributed by MLS GRID,MLS#: 6266298
Facts & features
Interior
Bedrooms & bathrooms
- Bedrooms: 1
- Bathrooms: 1
- Full bathrooms: 1
- Main level bathrooms: 1
- Main level bedrooms: 1
Bedroom
- Description: Spacious Bedroom
- Level: Main
- Area: 161.24 Square Feet
- Dimensions: 13.9 x 11.6
Bathroom
- Description: Updated Bathroom
- Level: Main
- Area: 42.92 Square Feet
- Dimensions: 7.4 x 5.8
Bonus room
- Description: Foyer Has Large Storage Closet
- Level: Main
Dining room
- Level: Main
Kitchen
- Level: Main
- Area: 88.6 Square Feet
- Dimensions: 6.11 x 14.5
Laundry
- Description: Add In-Unit Laundry
- Level: Main
- Area: 22.04 Square Feet
- Dimensions: 3.8 x 5.8
Living room
- Description: Wood Floors And Fireplace
- Level: Main
- Area: 336.7 Square Feet
- Dimensions: 20.9 x 16.11
Heating
- Forced Air, Heat Pump
Cooling
- Central Air
Appliances
- Included: Dishwasher, Disposal, Microwave, Oven, Refrigerator
- Laundry: Common Area, In Unit
Features
- Elevator, Entrance Foyer, Granite Counters, Open Floorplan
- Flooring: Carpet, Tile, Wood
- Has basement: No
- Number of fireplaces: 1
- Fireplace features: Living Room
Interior area
- Total structure area: 646
- Total interior livable area: 646 sqft
- Finished area above ground: 646
Property
Parking
- Total spaces: 1
- Details: Reserved Spaces: 1
Features
- Levels: One
- Stories: 1
- Patio & porch: Covered
- Exterior features: Balcony, Gas Grill
- Pool features: Outdoor Pool
Details
- Parcel number: 510114056
- Zoning: G-MU-5
- Special conditions: Standard
Construction
Type & style
- Home type: Condo
- Property subtype: Condominium
- Attached to another structure: Yes
Materials
- Brick
- Roof: Composition
Condition
- Updated/Remodeled
- Year built: 1971
Utilities & green energy
- Sewer: Public Sewer
- Water: Public
Community & HOA
Community
- Security: Carbon Monoxide Detector(s), Security Entrance, Smoke Detector(s)
- Subdivision: Speer
HOA
- Has HOA: Yes
- Amenities included: Bike Storage, Clubhouse, Coin Laundry, Elevator(s), Fitness Center, Gated, Parking, Pool, Sauna
- Services included: Reserve Fund, Exterior Maintenance w/out Roof, Gas, Heat, Insurance, Maintenance Grounds, Maintenance Structure, Sewer, Snow Removal, Trash, Water
- HOA fee: $365 monthly
- HOA name: Pennsylvania Park Condo. Assoc.
- HOA phone: 303-798-0054
Location
- Region: Denver
Financial & listing details
- Price per square foot: $472/sqft
- Tax assessed value: $302,100
- Annual tax amount: $1,349
- Date on market: 8/17/2023
- Listing terms: 1031 Exchange,Cash,Conventional,FHA,VA Loan
- Exclusions: Staging Items
- Ownership: Individual
Price history
| Date | Event | Price |
|---|---|---|
| 3/23/2026 | Listing removed | $1,550$2/sqft |
Source: Zillow Rentals Report a problem | ||
| 2/27/2026 | Price change | $1,550-6.1%$2/sqft |
Source: Zillow Rentals Report a problem | ||
| 2/8/2026 | Listed for rent | $1,650+3.1%$3/sqft |
Source: Zillow Rentals Report a problem | ||
| 12/22/2023 | Sold | $305,000-1.6%$472/sqft |
Source:  REcolorado as distributed by MLS GRID #6266298 Report a problem REcolorado as distributed by MLS GRID #6266298 Report a problem | ||
| 9/15/2023 | Pending sale | $310,000$480/sqft |
Source: REcolorado as distributed by MLS GRID #6266298 Report a problem | ||
| 8/30/2023 | Price change | $310,000-1.6%$480/sqft |
Source: REcolorado as distributed by MLS GRID #6266298 Report a problem | ||
| 8/17/2023 | Listed for sale | $315,000+20.5%$488/sqft |
Source: REcolorado as distributed by MLS GRID #6266298 Report a problem | ||
| 7/25/2022 | Listing removed | -- |
Source: Zillow Rental Manager Report a problem | ||
| 7/24/2022 | Listed for rent | $1,600$2/sqft |
Source: Zillow Rental Manager Report a problem | ||
| 7/7/2020 | Sold | $261,500+0.6%$405/sqft |
Source: Public Record Report a problem | ||
| 6/1/2020 | Pending sale | $260,000$402/sqft |
Source: 1858 Real Estate #3676259 Report a problem | ||
| 5/28/2020 | Listed for sale | $260,000+28.7%$402/sqft |
Source: 1858 Real Estate #3676259 Report a problem | ||
| 11/1/2016 | Sold | $202,000+51.7%$313/sqft |
Source: Public Record Report a problem | ||
| 5/13/2010 | Sold | $133,120+18.3%$206/sqft |
Source: Public Record Report a problem | ||
| 11/18/2004 | Sold | $112,500+36.4%$174/sqft |
Source: Public Record Report a problem | ||
| 9/29/1998 | Sold | $82,500$128/sqft |
Source: Public Record Report a problem | ||
Public tax history
| Year | Property taxes | Tax assessment |
|---|---|---|
| 2024 | $1,283 -4.9% | $16,560 -14.8% |
| 2023 | $1,349 +3.6% | $19,430 +14.6% |
| 2022 | $1,302 +1.9% | $16,960 -2.8% |
| 2021 | $1,278 +2.9% | $17,450 +1.3% |
| 2020 | $1,242 +15.5% | $17,218 -0.7% |
| 2019 | $1,075 | $17,338 +24.7% |
| 2018 | $1,075 +0.3% | $13,900 |
| 2017 | $1,072 +21.1% | $13,900 +22.7% |
| 2016 | $885 +30% | $11,330 |
| 2015 | $681 0% | $11,330 +38.2% |
| 2014 | $681 +0.6% | $8,200 -13.7% |
| 2012 | $677 -2.2% | $9,500 |
| 2011 | $693 +2.2% | $9,500 -8.7% |
| 2010 | $677 -4.6% | $10,400 |
| 2009 | $710 -0.2% | $10,400 -2.2% |
| 2008 | $711 +30.2% | $10,630 |
| 2007 | $546 +1.1% | $10,630 +30.3% |
| 2006 | $540 -4.4% | $8,160 |
| 2005 | $565 | $8,160 |
Find assessor info on the county website
Neighborhood: Speer
Nearby homes
- $220,0001 bd1 ba648 sqft252 N Pennsylvania St APT 305, Denver, CO 80203Sold

- $350,0002 bd1 ba916 sqft252 N Pennsylvania St APT 507, Denver, CO 80203Sold

- $185,0002 bd1 ba925 sqft252 N Pennsylvania St APT 102, Denver, CO 80203Sold
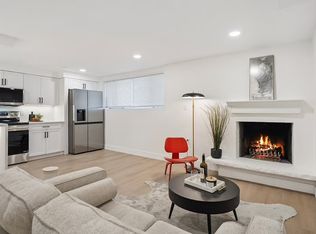
- $224,1001 bd1 ba651 sqft252 N Pennsylvania St APT 104, Denver, CO 80203Off Market
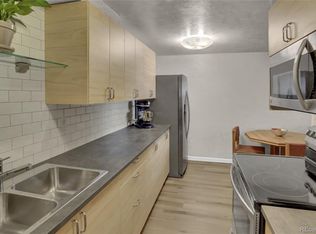
- $221,9001 bd1 ba638 sqft252 N Pennsylvania St APT 105, Denver, CO 80203Off Market
- $197,8001 bd1 ba654 sqft252 N Pennsylvania St APT 106, Denver, CO 80203Off Market
- $303,9002 bd1 ba822 sqft252 N Pennsylvania St APT 201, Denver, CO 80203Off Market
- $285,2002 bd1 ba918 sqft252 N Pennsylvania St APT 202, Denver, CO 80203Off Market
Nearby schools
GreatSchools rating
- 4/10Dora Moore ECE - 8th Grade SchoolGrades: PK-8Distance: 0.8 mi
- 7/10South High SchoolGrades: 9-12Distance: 2.1 mi
- 6/10Grant Middle SchoolGrades: 6-8Distance: 2.4 mi
Schools provided by the listing agent
- Elementary: Dora Moore
- Middle: Grant
- High: South
- District: Denver 1
Source: REcolorado as distributed by MLS GRID. This data may not be complete. We recommend contacting the local school district to confirm school assignments for this home.
Get a cash offer in 3 minutes
Find out how much your home could sell for in as little as 3 minutes with a no-obligation cash offer.
Estimated market value
$261,900
Get a cash offer in 3 minutes
Find out how much your home could sell for in as little as 3 minutes with a no-obligation cash offer.
Estimated market value
$261,900
- Colorado
- Denver County
- Denver
- 80203
- Speer
- 252 N Pennsylvania Street Unit 203
Nearby cities
Nearby neighborhoods
Nearby zip codes
Other Denver Topics
