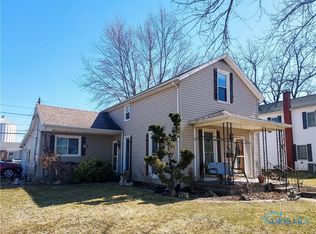
Two story home on tree shaded lot offers 4 bedrooms, 2.5 bathrooms, updated & spacious kitchen w/custom island for gatherings plus beautiful hardwood flooring and original open staircase to 2nd floor. Oversized 2 car garage adds extra storage space. Covered front porch. This home offers many extras and is move-in ready. Available for showings June 17th with any offers submitted thru June 29th for sellers to review no sooner than June 30th.
Sold for $205,100
$205,100
252 N Walnut St, Ottawa, OH 45875
4beds
1,908sqft
Single Family Residence
Built in 1900
9,147 Square Feet Lot
$211,600 Zestimate®
$107/sqft
$1,815 Estimated rent
Home value
$211,600
Estimated sales range
Not available
$1,815/mo
Zestimate® history
Owner options
List your home for rent
$1,815/mo
Rent Zestimate®
Find your next renter with Zillow Rental Manager. Plus, with online applications, you can quickly screen prospective tenants – for free.
$1,815/mo
Rent Zestimate®
Refinance and save
$1,373/mo
Est. payment
Refinancing to a lower rate could help reduce your monthly payments and save thousands over the life of the loan.
$1,373/mo
Est. payment
Explore your selling options
Work with a Zillow partner agent
Leverage their expertise and Zillow's premium Showcase listings to get your home seen by more buyers.
Get startedList with your own agent
Get your home in front of millions of buyers by listing it on Zillow.
Learn how to do itSell it yourself
Take full control of how buyers see your home on Zillow by listing For Sale by Owner (FSBO).
List your homeWhat's special
Zillow last checked:
Listing updated:
Listed by:
Susan Schroeder 419-303-9279,
ERA Geyer-Noakes Realty Group
Bought with:
Robert Meyerhoffer, 2018000504
CCR Realty
Source: NORIS,MLS#: 6131206
Facts & features
Interior
Bedrooms & bathrooms
- Bedrooms: 4
- Bathrooms: 3
- Full bathrooms: 2
- 1/2 bathrooms: 1
Bedroom 2
- Level: Upper
- Dimensions: 17 x 8
Bedroom 3
- Level: Upper
- Dimensions: 12 x 12
Bedroom 4
- Level: Upper
- Dimensions: 12 x 14
Other
- Level: Main
- Dimensions: 11 x 25
Dining room
- Level: Main
- Dimensions: 16 x 13
Kitchen
- Level: Main
- Dimensions: 22 x 15
Living room
- Level: Main
- Dimensions: 17 x 17
Heating
- Forced Air, Natural Gas
Cooling
- Central Air, Window Unit(s)
Appliances
- Included: Water Heater, Dryer, Refrigerator, Washer
- Laundry: Main Level
Features
- Primary Bathroom
- Basement: Partial
- Has fireplace: No
Interior area
- Total structure area: 1,908
- Total interior livable area: 1,908 sqft
Property
Parking
- Total spaces: 2
- Parking features: Concrete, Attached Garage, Driveway
- Garage spaces: 2
- Has uncovered spaces: Yes
Lot
- Size: 9,147 Square Feet
- Dimensions: 60x160
Details
- Parcel number: 320160900000
Construction
Type & style
- Home type: SingleFamily
- Property subtype: Single Family Residence
Materials
- Vinyl Siding
- Foundation: Crawl Space
- Roof: Shingle
Condition
- New construction: No
- Year built: 1900
Utilities & green energy
- Sewer: Sanitary Sewer
- Water: Public
Community & HOA
HOA
- Has HOA: No
Location
- Region: Ottawa
Financial & listing details
- Price per square foot: $107/sqft
- Date on market: 6/16/2025
- Listing terms: Cash,Conventional
- Road surface type: Paved
Price history
| Date | Event | Price |
|---|---|---|
| 7/25/2025 | Sold | $205,100+7.9%$107/sqft |
Source: NORIS #6131206 Report a problem | ||
| 7/25/2025 | Pending sale | $190,000$100/sqft |
Source: NORIS #6131206 Report a problem | ||
| 7/7/2025 | Contingent | $190,000$100/sqft |
Source: NORIS #6131206 Report a problem | ||
| 6/17/2025 | Listed for sale | $190,000$100/sqft |
Source: NORIS #6131206 Report a problem | ||
Public tax history
Tax history is unavailable.
Neighborhood: 45875
Nearby homes
- $205,000-- bd2 ba1.9k sqft252 N Walnut St #10, Ottawa, OH 45875Sold
- $145,300-- bd1 ba1.6k sqft264 N Walnut St #10, Ottawa, OH 45875Sold
- $145,2893 bd2 ba1.6k sqft264 N Walnut St, Ottawa, OH 45875Sold
- $165,500-- bd3 ba560 sqft240 N Walnut St #10, Ottawa, OH 45875Off Market
- $--3 bd2 ba-- sqft240 N Walnut St APT A, Ottawa, OH 45875Off Market
- $157,6002 bd1 ba1.2k sqft137 W 4th St #10, Ottawa, OH 45875Off Market
- $---- bd-- ba-- sqft247 N Walnut St, Ottawa, OH 45875Off Market
- $204,900-- bd2 ba2.6k sqft235 N Walnut St #10, Ottawa, OH 45875Off Market
Nearby schools
GreatSchools rating
- 8/10Ottawa Elementary SchoolGrades: K-8Distance: 0.8 mi
- 8/10Ottawa-Glandorf High SchoolGrades: 9-12Distance: 0.6 mi
Schools provided by the listing agent
- Elementary: Ottawa
- High: Ottawa - Glandorf
Source: NORIS. This data may not be complete. We recommend contacting the local school district to confirm school assignments for this home.
Sell for more on Zillow
Get a Zillow Showcase℠ listing at no additional cost and you could sell for .
$211,600
2% more
+$4,232
With Zillow Showcase(estimated)
$215,832
Sell for more on Zillow
Get a Zillow Showcase℠ listing at no additional cost and you could sell for .
$211,600
2% more
+$4,232
With Zillow Showcase(estimated)
$215,832
- Ohio
- Putnam County
- Ottawa
- 45875
- 252 N Walnut St
