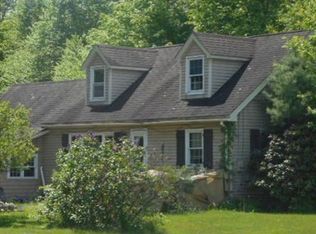
This duplex has 2 two bedroom apartments with new flooring throughout. Identical modern kitchens with quartz countertops, stainless steel appliances and in unit washers and dryers. The first floor unit has access to the cellar and there is also access from the outside. Newer windows and electrical, plumbing and boiler with hot water heater. Nice level private partially fenced back yard. Two car garage is shared by tenants. Close to the hospital complex, shopping and Interstate 89.
Active under contract
Listed by: Century 21 Highview Realty • Ellen Usery • 603-542-7766
$280,000
252 North Street, Claremont, NH 03743
4beds
1,536sqft
Multi Family
Built in 1900
-- sqft lot
$-- Zestimate®
$182/sqft
$-- HOA
What's special
Two car garageNew flooring throughoutNewer windowsTwo bedroom apartmentsStainless steel appliancesModern kitchensQuartz countertops
- 59 days
- 24
- 2
Zillow last checked:
Listing updated:
Listed by:
Ellen Usery,
Century 21 Highview Realty Off:603-542-7766
Source: PrimeMLS,MLS#: 5105586
Facts & features
Interior
Bedrooms & bathrooms
- Bedrooms: 4
- Bathrooms: 2
- Full bathrooms: 2
Heating
- Oil, Hot Water
Cooling
- None
Appliances
- Included: Water Heater off Boiler
Features
- Flooring: Vinyl Plank
- Basement: Unfinished,Interior Entry
Interior area
- Total structure area: 2,304
- Total interior livable area: 1,536 sqft
- Finished area above ground: 1,536
- Finished area below ground: 0
Property
Parking
- Total spaces: 2
- Parking features: Paved, Parking Spaces 1 - 10
- Garage spaces: 2
Features
- Levels: Two
- Patio & porch: Covered Porch, Enclosed Porch
- Frontage length: Road frontage: 67
Lot
- Size: 6,534 Square Feet
- Features: Open Lot
Details
- Parcel number: CLMNM95L15
- Zoning description: CR2
Construction
Type & style
- Home type: MultiFamily
- Property subtype: Multi Family
Materials
- Vinyl Exterior
- Foundation: Poured Concrete
- Roof: Asphalt Shingle
Condition
- Updated/Remodeled
- New construction: No
- Year built: 1900
Utilities & green energy
- Electric: Circuit Breakers
- Sewer: Public Sewer
- Water: Public
- Utilities for property: Cable Available
Community & HOA
Location
- Region: Claremont
Financial & listing details
- Price per square foot: $182/sqft
- Tax assessed value: $169,500
- Annual tax amount: $5,177
- Date on market: 8/18/2026
- Road surface type: Paved
Estimated market value
Not available
Estimated sales range
Not available
$1,714/mo
Price history
| Date | Event | Price |
|---|---|---|
| 8/18/2026 | Listed for sale | $280,000+600%$182/sqft |
Source:  PrimeMLS #5105586 Report a problem PrimeMLS #5105586 Report a problem | ||
| 2/3/2021 | Sold | $40,000$26/sqft |
Source: PrimeMLS #4840518 Report a problem | ||
| 12/2/2020 | Price change | $40,000-44.8%$26/sqft |
Source: R.H. Thackston & Company #4840518 Report a problem | ||
| 7/31/2020 | Listed for sale | -- |
Source: Auction.com Report a problem | ||
| 9/27/2018 | Listing removed | $72,500$47/sqft |
Source: Godzyk Real Estate Services #4717219 Report a problem | ||
| 9/7/2018 | Listed for sale | $72,500+28.5%$47/sqft |
Source: Godzyk Real Estate Services #4717219 Report a problem | ||
| 3/30/2018 | Sold | $56,403-12.6%$37/sqft |
Source: Public Record Report a problem | ||
| 9/25/2000 | Sold | $64,500$42/sqft |
Source: Public Record Report a problem | ||
Public tax history
| Year | Property taxes | Tax assessment |
|---|---|---|
| 2024 | $4,960 +5.3% | $169,500 |
| 2023 | $4,712 +26.6% | $169,500 +89.8% |
| 2022 | $3,722 +19.7% | $89,300 +17.7% |
| 2021 | $3,110 +0.6% | $75,900 |
| 2020 | $3,091 +1.3% | $75,900 +0.1% |
| 2019 | $3,052 -9.9% | $75,800 -5.8% |
| 2018 | $3,387 -1.4% | $80,500 |
| 2017 | $3,434 +0.1% | $80,500 |
| 2016 | $3,431 +2.8% | $80,500 |
| 2015 | $3,338 +0.3% | $80,500 |
| 2014 | $3,327 -15.5% | $80,500 -25.9% |
| 2013 | $3,937 +5.5% | $108,600 |
| 2012 | $3,733 +3.6% | $108,600 |
| 2011 | $3,603 +5.8% | $108,600 |
| 2010 | $3,404 +2.9% | $108,600 |
| 2009 | $3,307 +1171.9% | $108,600 +3.7% |
| 2008 | $260 | $104,700 |
Find assessor info on the county website
Monthly payment
Est. payment
Payment breakdown
Explore the cost of this home by adjusting the details. Changes won't be saved.Climate risks
Neighborhood: 03743
Nearby schools
Schools provided by the listing agent
- Elementary: Disnard Elementary
- Middle: Claremont Middle School
- High: Stevens High School
- District: Claremont Sch District SAU #6
Source: PrimeMLS. This data may not be complete. We recommend contacting the local school district to confirm school assignments for this home.
Similar homes
- $--4 bd2 ba1.6k sqft82 River Rd, Claremont, NH 03743Auction
 Xome
Xome - $325,0004 bd2 ba1.2k sqft66 Lafayette Street, Claremont, NH 03743Active
 MLS ID #5112757, Ross P Doody. PrimeMLS
 - $284,9003 bd1 ba1.9k sqft108 Old Church Road, Claremont, NH 03743Active
 MLS ID #5106737, Viktoria V Alkova. PrimeMLS
 - $270,0003 bd2 ba1.5k sqft260 Pleasant Street, Claremont, NH 03743Active
 MLS ID #5099720, Ashley Bergeron. PrimeMLS
