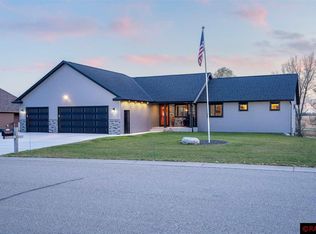
Welcome to this thoughtfully designed, custom-built home, where every detail has been carefully considered. The main floor boasts an open-concept layout with a cozy gas fireplace in the living room, a kitchen island featuring stunning countertops, and rich dark cabinetry. The main floor offers two bedrooms, including a primary suite with a private bathroom, as well as a convenient half bath near the entrance. Step outside to the no-maintenance deck and take in the beautiful, unobstructed views. Enjoy the comfort of in-floor heating on both levels. The lower level features two additional bedrooms, a full bathroom, and a spacious family room with a second fireplace. A bonus mudroom leads into the laundry room, which has direct access to stairs and into the garage. Walkout 12' x 30' patio, with coverage from the upper deck, is perfect for entertaining or unwinding. This garage is a showstopper, with three heated stalls, including in-floor heating, two attic access points for storage. The third stall is finished off with a 9-foot-tall door and extends all the way to the back of the house. Back there you will find plumbing with a garbage disposal, counter space, built-in cabinets and closets, dog kennel with an in/out access door, and a stairwell to the basement. Situated on a generous lot of nearly .71 acres, this home offers plenty of privacy and space. Every aspect has been meticulously crafted. Come see for yourself and make this your new dream home!
Sold-co-op by mls member
$442,000
252 Oak Dr, Eagle Lake, MN 56024
4beds
2,766sqft
Single Family Residence
Built in 2012
0.7 Acres Lot
$456,600 Zestimate®
$160/sqft
$2,954 Estimated rent
Home value
$456,600
$393,000 - $530,000
$2,954/mo
Zestimate® history
Owner options
List your home for rent
$2,954/mo
Rent Zestimate®
Find your next renter with Zillow Rental Manager. Plus, with online applications, you can quickly screen prospective tenants – for free.
$2,954/mo
Rent Zestimate®
Refinance and save
$2,790/mo
Est. payment
Refinancing to a lower rate could help reduce your monthly payments and save thousands over the life of the loan.
$2,790/mo
Est. payment
Explore your selling options
Work with a Zillow partner agent
Leverage their expertise and Zillow's premium Showcase listings to get your home seen by more buyers.
Get startedList with your own agent
Get your home in front of millions of buyers by listing it on Zillow.
Learn how to do itSell it yourself
Take full control of how buyers see your home on Zillow by listing For Sale by Owner (FSBO).
List your homeWhat's special
Zillow last checked:
Listing updated:
Listed by:
Darcy Weinandt,
Re/Max Dynamic Agents,
Jenna Mohr
Bought with:
Angie VanEman Lynch
American Way Realty
Source: RASM,MLS#: 7037091
Facts & features
Interior
Bedrooms & bathrooms
- Bedrooms: 4
- Bathrooms: 3
- Full bathrooms: 2
- 1/2 bathrooms: 1
- Main level bathrooms: 3
- Main level bedrooms: 4
Bedroom
- Level: Main
Bedroom 1
- Level: Main
Bedroom 2
- Level: Lower
Bedroom 3
- Level: Lower
Dining room
- Features: Open Floorplan
Living room
- Level: Main
Heating
- Forced Air, Natural Gas
Cooling
- Central Air
Appliances
- Included: Dishwasher, Disposal, Dryer, Microwave, Range, Refrigerator, Washer, Electric Water Heater, Water Softener Owned
- Laundry: Washer/Dryer Hookups
Features
- Ceiling Fan(s), Kitchen Center Island, Vaulted Ceiling(s), Walk-In Closet(s), Bath Description: Full Basement, Full Primary, Main Floor 1/2 Bath, Main Floor Bedrooms
- Windows: Window Coverings
- Basement: Egress Windows,Sump Pump,Walk-Out Access,Concrete,Full
- Attic: Walk-up
- Number of fireplaces: 2
- Fireplace features: Two Fireplaces
Interior area
- Total structure area: 2,766
- Total interior livable area: 2,766 sqft
- Finished area above ground: 1,516
- Finished area below ground: 1,250
Property
Parking
- Total spaces: 3
- Parking features: Concrete, Attached, Garage Door Opener
- Attached garage spaces: 3
Features
- Levels: One
- Stories: 1
- Patio & porch: Deck, Patio
Lot
- Size: 0.7 Acres
- Dimensions: 129 x 102 x 119 x 174 x 195
- Features: Paved
Details
- Additional structures: Storage Shed
- Foundation area: 1516
- Parcel number: R12.10.19.201.015
- Other equipment: Air to Air Exchange, Electronic Air Filter, Sump Pump
Construction
Type & style
- Home type: SingleFamily
- Architectural style: Ranch/Rambler (L)
- Property subtype: Single Family Residence
Materials
- Frame/Wood, Vinyl Siding
- Roof: Asphalt
Condition
- Year built: 2012
Utilities & green energy
- Sewer: City
- Water: Public
- Utilities for property: Underground Utilities
Community & HOA
Community
- Security: Smoke Detector(s), Carbon Monoxide Detector(s)
Location
- Region: Eagle Lake
Financial & listing details
- Price per square foot: $160/sqft
- Tax assessed value: $561,100
- Annual tax amount: $6,226
- Date on market: 7/16/2025
- Listing terms: Cash,Conventional,DVA,FHA
- Road surface type: Paved
Price history
| Date | Event | Price |
|---|---|---|
| 7/16/2025 | Sold | $442,000-9.6%$160/sqft |
Source:  RASM #7037091 Report a problem RASM #7037091 Report a problem | ||
| 6/23/2025 | Pending sale | $488,800$177/sqft |
Source:  NorthstarMLS as distributed by MLS GRID #6698765 Report a problem NorthstarMLS as distributed by MLS GRID #6698765 Report a problem | ||
| 5/6/2025 | Price change | $488,800-2.2%$177/sqft |
Source: RASM #7037091 Report a problem | ||
| 4/17/2025 | Price change | $499,700-4.8%$181/sqft |
Source: RASM #7037091 Report a problem | ||
| 4/11/2025 | Price change | $525,000-2%$190/sqft |
Source: RASM #7037091 Report a problem | ||
| 4/4/2025 | Price change | $535,900-0.7%$194/sqft |
Source: RASM #7037091 Report a problem | ||
| 2/25/2025 | Price change | $539,900-1.8%$195/sqft |
Source: RASM #7036070 Report a problem | ||
| 10/3/2024 | Listed for sale | $549,900+1098%$199/sqft |
Source: RASM #7036070 Report a problem | ||
| 4/2/2012 | Sold | $45,900$17/sqft |
Source:  Lake Superior Area Realtors as distributed by MLS GRID #1740959 Report a problem Lake Superior Area Realtors as distributed by MLS GRID #1740959 Report a problem | ||
Public tax history
| Year | Property taxes | Tax assessment |
|---|---|---|
| 2025 | $6,246 +2.4% | $561,100 +5.3% |
| 2024 | $6,100 +17.9% | $533,100 -3.3% |
| 2023 | $5,176 +0.8% | $551,500 +19.6% |
| 2022 | $5,136 +7.7% | $461,200 +8.1% |
| 2021 | $4,770 +0.6% | $426,600 +6.5% |
| 2020 | $4,740 | $400,700 |
| 2019 | $4,740 +2.1% | $400,700 +1.2% |
| 2018 | $4,644 +8.5% | $396,100 +6.7% |
| 2017 | $4,280 +11.8% | $371,400 +11.1% |
| 2016 | $3,828 +13063.7% | $334,400 |
| 2015 | $29 -95.1% | $334,400 +31.3% |
| 2014 | $592 | $254,700 +5.4% |
| 2013 | -- | $241,600 +621.2% |
| 2012 | -- | $33,500 -28.9% |
| 2011 | -- | $47,100 |
| 2010 | -- | $47,100 |
Find assessor info on the county website
Neighborhood: 56024
Nearby homes
- $335,6004 bd2 ba2.7k sqft21049 602nd Ave, Eagle Lake, MN 56024Off Market

- $586,0005 bd4 ba3.4k sqft256 Oak Dr, Eagle Lake, MN 56024Off Market
- $466,6003 bd2 ba1.7k sqft237 Oak Dr, Eagle Lake, MN 56024Off Market
- $380,5002 bd1 ba2.3k sqft233 Oak Dr, Eagle Lake, MN 56024Off Market

- $584,2003 bd2 ba2.7k sqft248 Oak Dr, Eagle Lake, MN 56024Off Market
- $394,9003 bd1 ba1.2k sqft229 Oak Dr, Eagle Lake, MN 56024Off Market
- $537,1003 bd3 ba2.6k sqft260 Oak Dr, Eagle Lake, MN 56024Off Market
- $528,1003 bd3 ba1.6k sqft112 Oak Ct, Eagle Lake, MN 56024Off Market
Nearby schools
GreatSchools rating
- 9/10Eagle Lake Elementary SchoolGrades: K-5Distance: 1 mi
- 6/10Prairie Winds Middle SchoolGrades: 6-8Distance: 3.5 mi
- 6/10Mankato East Senior High SchoolGrades: 9-12Distance: 4.2 mi
Schools provided by the listing agent
- Elementary: Eagle Lake Elementary
- High: Mankato East
- District: Mankato #77
Source: RASM. This data may not be complete. We recommend contacting the local school district to confirm school assignments for this home.


Get pre-qualified for a loan
At Zillow Home Loans, we can pre-qualify you in as little as 5 minutes with no impact to your credit score.An equal housing lender. NMLS #10287.
Nearby cities
Nearby zip codes
Other Eagle Lake Topics
