Skip main navigation
Sold for $395,000
  • $395,000

    252 Parker Ave, Philadelphia, PA 19128

    3beds
    1,472sqft
    Single Family Residence
    Built in 2003
    3,125 Square Feet Lot
    $430,500 Zestimate®
    $268/sqft
    $2,921 Estimated rent

    Home value

    $430,500

    $409,000 - $452,000

    $2,921/mo

    Zestimate® history
    Loading
    Loading...

    Owner options

    List your home for rent

    $2,921/mo

    Rent Zestimate®

    Find your next renter with Zillow Rental Manager. Plus, with online applications, you can quickly screen prospective tenants – for free.

    Learn more

    $2,921/mo

    Rent Zestimate®

    Refinance and save

    $2,534/mo

    Est. payment

    Refinancing to a lower rate could help reduce your monthly payments and save thousands over the life of the loan.

    See today's rates

    $2,534/mo

    Est. payment

    Explore your selling options

    Work with a Zillow partner agent

    Leverage their expertise and Zillow's premium Showcase listings to get your home seen by more buyers.

    Get started

    List with your own agent

    Get your home in front of millions of buyers by listing it on Zillow.

    Learn how to do it

    Sell it yourself

    Take full control of how buyers see your home on Zillow by listing For Sale by Owner (FSBO).

    List your home

    What's special

    Gas fireplaceFull updated primary bathroomNew rear composite deckPlenty of parkingSpacious half bathCentral airQuartz countertops
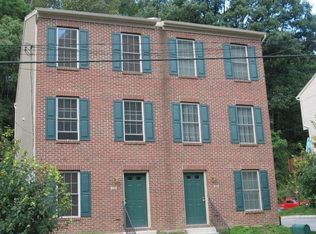
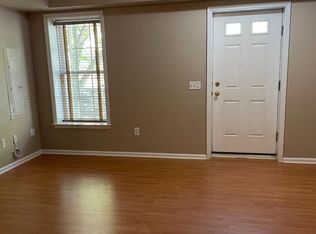
    This lovingly maintained 3 bedroom, 2.5 bath, Brick Twin home is ready for you to move right into! Talk about Location.... This would be the one! This home is in walking distance to the commuter train station - Ivy Ridge - for easy access to Center City. From the moment you walk through the front door you will feel right at home with new Bralton Oak flooring in family room along with a gas fireplace with wood mantle, a convenient laundry room and access to oversized one car garage with great built in shelving and separate exit door to driveway and additional parking. As you head to the main floor you will notice the newly refinished wood staircase. The main floor features wood flooring, a great size living room with large closet, gorgeous updated kitchen with quartz countertops, stainless steel sink overlooking rear deck, brush nickel hardware, stainless steel french door refrigerator, breakfast bar and exit to new rear composite deck overlooking parking and green space. The dining room is right off kitchen with a pantry closet. You also have a convenient and spacious half bath on this level of the home. The upper level features a great size primary bedroom, currently with a king size bed, a large closet plus an additional closet and a full updated primary bathroom with shower stall. Two other bedrooms with spacious closets and a beautiful updated ceramic tile hall bath, with shower and tub, complete the upper level. This home comes with PLENTY of PARKING with '5' off street parking spaces for you, including the one car oversized attached garage, two driveway and two additional designated parking spots. Other great features of this home include Central Air and 200 amp electric service, as well as close to bus routes and Kelly Park. Enjoy the hiking and biking trails of Wissahickon Valley Park & the Schuylkill River Trails, all the shops and restaurants of Manayunk's Main St and Ridge Ave. You'll also enjoy other local parks including Gorgas Park. You're also so close to so many major arteries for any of your travel needs. Be sure to check this gorgeous property out!

    Zillow last checked:

    Listing updated:

    Listed by:

    Al LaBrusciano 215-817-0320,

    Keller Williams Real Estate-Blue Bell,

    Co-Listing Agent: Ursula E Labrusciano 215-901-3546,

    Keller Williams Real Estate-Blue Bell

    Bought with:

    Terry Maginnis, RS325028

    BHHS Fox & Roach-Chestnut Hill

    Source: Bright MLS,MLS#: PAPH2288330MLS Logo

    Facts & features

    Interior

    Bedrooms & bathrooms
    • Bedrooms: 3
    • Bathrooms: 3
    • Full bathrooms: 2
    • 1/2 bathrooms: 1
    • Main level bathrooms: 1
    Rooms
    • Room types: Living Room, Dining Room, Primary Bedroom, Bedroom 2, Bedroom 3, Kitchen, Family Room, Laundry, Primary Bathroom, Full Bath, Half Bath
    Basement
    • Area: 0
    Heating
    • Central, Forced Air, Electric
    Cooling
    • Central Air, Electric
    Appliances
    • Included: Electric Water Heater
    • Laundry: Lower Level, Laundry Room
    Features
    • Flooring: Hardwood, Ceramic Tile, Carpet
    • Basement: Front Entrance,Garage Access,Interior Entry,Exterior Entry,Walk-Out Access
    • Number of fireplaces: 1
    • Fireplace features: Gas/Propane, Mantel(s)
    Interior area
    • Total structure area: 1,472
    • Total interior livable area: 1,472 sqft
    • Finished area above ground: 1,472
    • Finished area below ground: 0

    Property

    Parking
    • Total spaces: 5
    • Parking features: Garage Faces Rear, Inside Entrance, Paved, Attached, Parking Lot, Driveway
    • Attached garage spaces: 1
    • Uncovered spaces: 2
    Accessibility
    • Accessibility features: None
    Features
    • Levels: Three
    • Stories: 3
    • Exterior features: Sidewalks, Street Lights, Lighting
    • Pool features: None
    Lot
    • Size: 3,125 Square Feet
    • Dimensions: 25.00 x 125.00
    Details
    • Additional structures: Above Grade, Below Grade
    • Parcel number: 212338548
    • Zoning: RSA3
    • Special conditions: Standard

    Construction

    Type & style
    • Home type: SingleFamily
    • Architectural style: Traditional
    • Property subtype: Single Family Residence
    • Attached to another structure: Yes
    Materials
    • Brick, Frame
    • Foundation: Concrete Perimeter
    Condition
    • Excellent
    • New construction: No
    • Year built: 2003

    Utilities & green energy

    • Electric: 200+ Amp Service, Circuit Breakers
    • Sewer: Public Sewer
    • Water: Public

    Community & HOA

    Community
    • Subdivision: Manayunk
    HOA
    • Has HOA: Yes
    • Services included: Snow Removal, Maintenance Grounds, Common Area Maintenance
    • HOA fee: $100 monthly
    • HOA name: PARKER AVENUE PLANNED COMMUNITY
    Location
    • Region: Philadelphia
    • Municipality: PHILADELPHIA

    Financial & listing details

    • Price per square foot: $268/sqft
    • Tax assessed value: $336,900
    • Annual tax amount: $4,715
    • Date on market: 10/17/2023
    • Listing agreement: Exclusive Right To Sell
    • Listing terms: Cash,Conventional,FHA,VA Loan
    • Inclusions: Refrigerator, Washer, Dryer All In As Is Condition With No Monetary Value
    • Ownership: Fee Simple

    Price history

    DateEventPrice
    11/21/2023Sold$395,000-1%$268/sqft
    Source: Bright MLS #PAPH2288330 Report a problem
    11/20/2023Pending sale$399,000$271/sqft
    Source: Bright MLS #PAPH2288330 Report a problem
    10/26/2023Contingent$399,000$271/sqft
    Source: Bright MLS #PAPH2288330 Report a problem
    10/17/2023Listed for sale$399,000+27.9%$271/sqft
    Source: Bright MLS #PAPH2288330 Report a problem
    4/30/2018Sold$312,000+0.6%$212/sqft
    Source: Public Record Report a problem
    3/27/2018Listed for sale$310,000$211/sqft
    Source: RE/MAX REALTY GROUP #1000263392 Report a problem
    3/27/2018Pending sale$310,000$211/sqft
    Source: RE/MAX REALTY GROUP #1000263392 Report a problem
    3/13/2018Listed for sale$310,000+28.1%$211/sqft
    Source: Re/Max Realty Group-Lansdale #1000263392 Report a problem
    3/1/2016Sold$242,000-1.2%$164/sqft
    Source: Public Record Report a problem
    1/28/2016Pending sale$245,000$166/sqft
    Source: Coldwell Banker Preferred - Center City #6642863 Report a problem
    1/19/2016Price change$245,000-2%$166/sqft
    Source: Coldwell Banker Preferred - Center City #6642863 Report a problem
    11/4/2015Price change$250,000-0.8%$170/sqft
    Source: Coldwell Banker Preferred - Center City #6642863 Report a problem
    9/15/2015Listed for sale$252,000+5.4%$171/sqft
    Source: Coldwell Banker Preferred - Center City #6642863 Report a problem
    11/5/2003Sold$239,000$162/sqft
    Source: Public Record Report a problem

    Public tax history

    YearProperty taxesTax assessment
    2025$5,552 +17.7%$396,600 +17.7%
    2024$4,716 $336,900
    2023$4,716 +23.4%$336,900
    2022$3,823 --
    2021$3,823 +3.6%--
    2018$3,690 +17.9%--
    2017$3,130 -10.6%--
    2016$3,500 +85.7%--
    2015$1,884 --
    2014$1,884 -36.1%$250,000 +373.5%
    2012$2,948 $52,800 +1000%
    2003-- $4,800
    2002-- $4,800
    2000-- $4,800
    1999-- $4,800
    Find assessor info on the county website

    Neighborhood: Roxborough

    Nearby schools

    GreatSchools rating
    Schools provided by the listing agent
    • District: The School District Of Philadelphia

    Source: Bright MLS. This data may not be complete. We recommend contacting the local school district to confirm school assignments for this home.

    Get a cash offer in 3 minutes
    Find out how much your home could sell for in as little as 3 minutes with a no-obligation cash offer.
    Estimated market value
    $430,500
    Get a cash offer in 3 minutes
    Find out how much your home could sell for in as little as 3 minutes with a no-obligation cash offer.
    Estimated market value
    $430,500