BRAND NEW TOWNHOUSES WITH MOUNTAIN VIEWS –MODERN LIVING IN WOODSTOCK LIMITED-TIME OFFER! CONTRACTS FULLY EXECUTED BY FEBRUARY 1, SELLER WILL CONTRIBUTE $2500 TOWARD BUYER CLOSING COSTS. DON’T MISS THIS OPPORTUNITY TO SAVE! Introducing 6 beautifully crafted new-construction townhomes in the heart of Woodstock, Virginia. These two-story homes offer a unique and thoughtfully designed floor plan featuring 3 spacious bedrooms, 2.5 bathrooms, and an attached garage –offering a modern lifestyle in a scenic setting. Step inside and immediately feel the difference. These homes are not your typical townhome layout –wide hallways, open-concept living areas, and generous room dimensions create an exceptional sense of space. The beautiful kitchen is a true centerpiece, featuring a large stone island with seating for four, quartz countertops, solid wood cabinetry, stainless steel appliances, and a walk-in pantry just steps away. The open-concept design seamlessly connects the kitchen, dining and living areas –creating a natural flow ideal for both everyday living and effortless entertaining. Whether you’re hosting friends or enjoying a quiet night in, the space feels welcoming and connected. Upstairs, the expansive primary suite serves as a peaceful retreat, with enough space for a cozy sitting area or home office. Enjoy an ensuite bath with double vanity, a spa-inspired walk-in shower with ceramic tile extending to the ceiling, and a walk-in closet. Certain homes are built with front porches designed to enhance your enjoyment of the striking Edinburg Gap Mountain views. Natural gas service is brought directly into every home, allowing for a gas stove and gas hot water heater –delivering efficiency, convenience and modern comfort. Surrounded by the natural beauty of the Shenandoah Valley, you’ll enjoy easy access to the new Seven Bends State Park, local wineries, scenic hiking trails, and Shenandoah River recreations. You’re just minutes from downtown Woodstock with its charming shops, restaurants, and small-town hospitality. Don’t miss this opportunity to live in a vibrant and growing community, where comfort, design, and location come together effortlessly. Please note: photographs are from a previously built townhome and are representative of style and layout. Some images may show upgraded features not included in base pricing.
Sold for $355,000
$355,000
252 Parkside Ct, Woodstock, VA 22664
3beds
1,861sqft
Townhouse
Built in 2025
5,227 Square Feet Lot
$356,700 Zestimate®
$191/sqft
$2,362 Estimated rent
Home value
$356,700
$278,000 - $457,000
$2,362/mo
Zestimate® history
Owner options
List your home for rent
$2,362/mo
Rent Zestimate®
Find your next renter with Zillow Rental Manager. Plus, with online applications, you can quickly screen prospective tenants – for free.
$2,362/mo
Rent Zestimate®
Refinance and save
$2,238/mo
Est. payment
Refinancing to a lower rate could help reduce your monthly payments and save thousands over the life of the loan.
$2,238/mo
Est. payment
Explore your selling options
Work with a Zillow partner agent
Leverage their expertise and Zillow's premium Showcase listings to get your home seen by more buyers.
Get startedList with your own agent
Get your home in front of millions of buyers by listing it on Zillow.
Learn how to do itSell it yourself
Take full control of how buyers see your home on Zillow by listing For Sale by Owner (FSBO).
List your homeWhat's special
Mountain viewsGenerous room dimensionsGas hot water heaterBeautiful kitchenWalk-in pantryFront porchesGas stove
Zillow last checked:
Listing updated:
Listed by:
Kerry Sheridan 540-325-6313,
Kerry Sheridan Signature Properties, LLC
Bought with:
Kerry Sheridan, 0225025548
Kerry Sheridan Signature Properties, LLC
Source: Bright MLS,MLS#: VASH2011304
Facts & features
Interior
Bedrooms & bathrooms
- Bedrooms: 3
- Bathrooms: 3
- Full bathrooms: 2
- 1/2 bathrooms: 1
- Main level bathrooms: 3
- Main level bedrooms: 3
Basement
- Area: 0
Heating
- Central, Electric
Cooling
- Central Air, Electric
Appliances
- Included: Dishwasher, Disposal, Energy Efficient Appliances, Ice Maker, Microwave, Refrigerator, Stainless Steel Appliance(s), Water Heater, Oven/Range - Gas, Gas Water Heater
- Laundry: Upper Level, Washer/Dryer Hookups Only
Features
- Attic, Bathroom - Tub Shower, Combination Kitchen/Living, Open Floorplan, Kitchen Island, Pantry, Recessed Lighting, Bathroom - Walk-In Shower, Upgraded Countertops, Dry Wall
- Flooring: Ceramic Tile, Luxury Vinyl
- Doors: ENERGY STAR Qualified Doors
- Windows: Energy Efficient, Screens, Vinyl Clad
- Has basement: No
- Has fireplace: No
Interior area
- Total structure area: 1,861
- Total interior livable area: 1,861 sqft
- Finished area above ground: 1,861
- Finished area below ground: 0
Property
Parking
- Total spaces: 2
- Parking features: Garage Faces Front, Garage Door Opener, Inside Entrance, Concrete, Attached, Driveway
- Attached garage spaces: 1
- Uncovered spaces: 1
Accessibility
- Accessibility features: None
Features
- Levels: Two
- Stories: 2
- Exterior features: Rain Gutters, Sidewalks
- Pool features: Community
- Has view: Yes
- View description: Mountain(s)
- Frontage type: Road Frontage
Lot
- Size: 5,227 Square Feet
- Features: Front Yard, Landscaped, No Thru Street, Rear Yard, Corner Lot/Unit
Details
- Additional structures: Above Grade, Below Grade
- Parcel number: 045A604 013
- Zoning: RESIDENTIAL
- Special conditions: Standard
Construction
Type & style
- Home type: Townhouse
- Architectural style: Contemporary,Traditional
- Property subtype: Townhouse
Materials
- CPVC/PVC, Stick Built, Vinyl Siding
- Foundation: Concrete Perimeter
- Roof: Architectural Shingle
Condition
- Excellent
- New construction: Yes
- Year built: 2025
Utilities & green energy
- Electric: 200+ Amp Service
- Sewer: Public Sewer
- Water: Public
- Utilities for property: Cable Available, Electricity Available, Natural Gas Available, Phone Available, Underground Utilities, Cable, DSL
Community & HOA
Community
- Security: Carbon Monoxide Detector(s), Smoke Detector(s)
- Subdivision: Parkside Village
HOA
- Has HOA: Yes
- HOA fee: $150 quarterly
Location
- Region: Woodstock
Financial & listing details
- Price per square foot: $191/sqft
- Tax assessed value: $40,000
- Annual tax amount: $284
- Date on market: 5/24/2025
- Listing agreement: Exclusive Agency
- Ownership: Fee Simple
- Road surface type: Black Top
Price history
| Date | Event | Price |
|---|---|---|
| 4/16/2026 | Sold | $355,000$191/sqft |
Source:  Bright MLS #VASH2011304 Report a problem Bright MLS #VASH2011304 Report a problem | ||
| 2/16/2026 | Contingent | $355,000$191/sqft |
Source: Bright MLS #VASH2011304 Report a problem | ||
| 12/23/2025 | Listed for sale | $355,000+0.3%$191/sqft |
Source: Bright MLS #VASH2011304 Report a problem | ||
| 9/30/2025 | Contingent | $354,000$190/sqft |
Source: Bright MLS #VASH2011304 Report a problem | ||
| 5/24/2025 | Listed for sale | $354,000+11%$190/sqft |
Source: Bright MLS #VASH2011304 Report a problem | ||
| 8/21/2024 | Listing removed | -- |
Source: Bright MLS #VASH2004334 Report a problem | ||
| 3/23/2024 | Listed for sale | $319,000$171/sqft |
Source: Bright MLS #VASH2004334 Report a problem | ||
Public tax history
| Year | Property taxes | Tax assessment |
|---|---|---|
| 2024 | $256 | $49,600 +24% |
| 2023 | -- | $40,000 |
| 2022 | -- | $40,000 +5.3% |
| 2021 | -- | $38,000 |
| 2020 | -- | $38,000 |
| 2018 | $243 | $38,000 |
| 2017 | -- | $38,000 |
| 2016 | -- | $38,000 -30.9% |
| 2015 | -- | $55,000 |
| 2014 | -- | $55,000 |
| 2013 | -- | $55,000 |
| 2012 | -- | $55,000 |
| 2011 | -- | $55,000 |
| 2010 | -- | $55,000 +48.6% |
| 2009 | -- | $37,000 |
| 2007 | $189 | $37,000 |
Find assessor info on the county website
Neighborhood: 22664
Nearby homes
- $349,0003 bd3 ba1.8k sqft250 Parkside Ct, Woodstock, VA 22664New Construction

- $237,5003 bd2 ba1.8k sqft256 Parkside Ct, Woodstock, VA 22664Sold
- $355,0003 bd3 ba1.9k sqft248 Parkside Ct, Woodstock, VA 22664New Construction
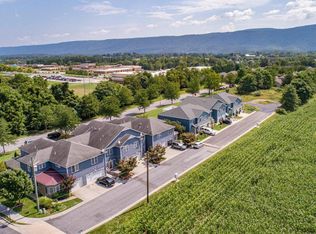
- $284,1003 bd2 ba1.8k sqft258 Parkside Ct, Woodstock, VA 22664Off Market
- $349,0003 bd3 ba1.8k sqft246 Parkside Ct, Woodstock, VA 22664New Construction
- $305,0003 bd3 ba1.9k sqft260 Parkside Ct, Woodstock, VA 22664Sold
- $40,000-- bd-- ba-- sqft244 Parkside Ct, Woodstock, VA 22664Off Market
- $178,2002 bd2 ba1.3k sqft202A Southridge Ct, Woodstock, VA 22664Off Market
Nearby schools
GreatSchools rating
- 3/10W.W. Robinson Elementary SchoolGrades: PK-5Distance: 0.2 mi
- 6/10Peter Muhlenberg Middle SchoolGrades: 6-8Distance: 0.1 mi
- 6/10Central High SchoolGrades: 9-12Distance: 0.4 mi
Schools provided by the listing agent
- Elementary: W.w. Robinson
- Middle: Peter Muhlenberg
- High: Central
- District: Shenandoah County Public Schools
Source: Bright MLS. This data may not be complete. We recommend contacting the local school district to confirm school assignments for this home.


Get pre-qualified for a loan
At Zillow Home Loans, we can pre-qualify you in as little as 5 minutes with no impact to your credit score.An equal housing lender. NMLS #10287.
Sell for more on Zillow
Get a Zillow Showcase℠ listing at no additional cost and you could sell for .
$356,700
2% more
+$7,134
With Zillow Showcase(estimated)
$363,834
- Virginia
- Shenandoah County
- Woodstock
- 22664
- 252 Parkside Ct
Nearby cities
Nearby neighborhoods
Nearby zip codes
Other Woodstock Topics
