Skip main navigation
Closed
  • $175,000

    252 Parkway Dr, Eastlake, OH 44095

    3beds
    1,024sqft
    Single Family Residence
    Built in 1925
    10,798 Square Feet Lot
    $181,500 Zestimate®
    $171/sqft
    $1,551 Estimated rent

    Home value

    $181,500

    $162,000 - $203,000

    $1,551/mo

    Zestimate® history
    Loading
    Loading...

    Owner options

    List your home for rent

    $1,551/mo

    Rent Zestimate®

    Find your next renter with Zillow Rental Manager. Plus, with online applications, you can quickly screen prospective tenants – for free.

    Learn more

    $1,551/mo

    Rent Zestimate®

    Refinance and save

    $1,217/mo

    Est. payment

    Refinancing to a lower rate could help reduce your monthly payments and save thousands over the life of the loan.

    See today's rates

    $1,217/mo

    Est. payment

    Explore your selling options

    Work with a Zillow partner agent

    Leverage their expertise and Zillow's premium Showcase listings to get your home seen by more buyers.

    Get started

    List with your own agent

    Get your home in front of millions of buyers by listing it on Zillow.

    Learn how to do it

    Sell it yourself

    Take full control of how buyers see your home on Zillow by listing For Sale by Owner (FSBO).

    List your home

    What's special

    Double lotEnclosed front porchWood-burning fireplaceLaminate flooringNew tileNew sinkNew toilet
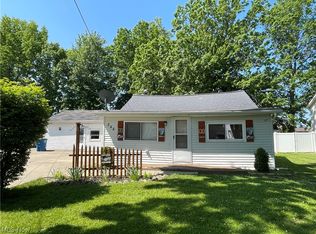
    Welcome to this beautifully updated 3/4 bedroom, two-story home in Wattona Beach on a DOUBLE LOT! Enter from the back through the versatile 3-season room which could be used as a mudroom for coats and shoes or for extra living space. The kitchen has mocha cabinets, laminate flooring, and the washer/dryer hook up. Continue to the large living room where you can enjoy those cold winter nights in front of the wood-burning fireplace. There is also an enclosed front porch that extends the living space in the front of the house. The 2019 bathroom renovation included a standing shower with steam, rain, 6 body sprayers, and am/fm with an auxiliary RCA hook up, a new toilet, new sink, and new tile. Located next to the bathroom is the 1st floor bedroom making first floor living possible. Upstairs there are 2 additional bedrooms and 3rd room that would be prefect for an office/nursery. The yard is fenced on 2 sides, is wired for the Invisible Fence (no collars), and opens up in the back to the Eastlake Middle School fields! Recent updates include full house professional painting (2025), new carpet throughout (2025), new garage roof with full tear off (2024), majority of the main house roof with full tear off and new shingles (2024), new roof on back addition with full tear off, ice guard, and new shingles (2024) and front and back overhangs rebuilt (2024). Furnace (2019), AC (2019) and HWT (2019). Situated off the desirable Surfside Community, this home offers easy access to the local beach, parks, marinas, dining, and shopping, making it an ideal Lake Erie retreat! Don't miss the opportunity to own this beautifully updated gem - schedule your appointment today.

    Zillow last checked:

    Listing updated:

    Listed by:

    Nycole R Kostelac nycolek@contactplatinum.com440-376-3998,

    Platinum Real Estate

    Bought with:

    Jeffrey Carducci, 2013001981

    McDowell Homes Real Estate Services

    Marty Sintic, 2017002496

    McDowell Homes Real Estate Services

    Source: MLS Now,MLS#: 5118974MLS LogoOriginating MLS: Akron Cleveland Association of REALTORS

    Facts & features

    Interior

    Bedrooms & bathrooms
    • Bedrooms: 3
    • Bathrooms: 1
    • Full bathrooms: 1
    • Main level bathrooms: 1
    • Main level bedrooms: 1
    Bedroom
    • Description: Flooring: Carpet
    • Level: First
    • Dimensions: 10.8 x 10.8
    Bedroom
    • Description: Flooring: Carpet
    • Level: Second
    • Dimensions: 14.5 x 9.2
    Bedroom
    • Description: Flooring: Carpet
    • Level: Second
    • Dimensions: 14.5 x 9.2
    Bathroom
    • Description: Flooring: Tile
    • Level: First
    • Dimensions: 7.5 x 5.5
    Bonus room
    • Description: Flooring: Luxury Vinyl Tile
    • Features: High Ceilings
    • Level: First
    • Dimensions: 15 x 13.5
    Eat in kitchen
    • Description: Flooring: Luxury Vinyl Tile
    • Level: First
    • Dimensions: 20 x 8
    Family room
    • Description: Flooring: Carpet
    • Features: Fireplace
    • Level: First
    • Dimensions: 23 x 10
    Office
    • Description: Flooring: Carpet
    • Level: Second
    • Dimensions: 9.9 x 8
    Other
    • Description: Flooring: Luxury Vinyl Tile
    • Level: First
    • Dimensions: 19.4 x 8
    Heating
    • Forced Air, Gas
    Cooling
    • Central Air, Ceiling Fan(s)
    Appliances
    • Included: Dishwasher, Disposal, Microwave, Range, Refrigerator
    • Laundry: In Kitchen
    Features
    • Beamed Ceilings, Ceiling Fan(s), Eat-in Kitchen
    • Basement: Crawl Space,Unfinished,Sump Pump
    • Number of fireplaces: 1
    • Fireplace features: Living Room
    Interior area
    • Total structure area: 1,024
    • Total interior livable area: 1,024 sqft
    • Finished area above ground: 1,024
    • Finished area below ground: 0

    Property

    Parking
    • Total spaces: 2
    • Parking features: Detached, Garage
    • Garage spaces: 2
    Features
    • Levels: Two
    • Stories: 2
    • Patio & porch: Enclosed, Patio, Porch
    Lot
    • Size: 10,798 Square Feet
    Details
    • Parcel number: 34B024C000160

    Construction

    Type & style
    • Home type: SingleFamily
    • Architectural style: Bungalow
    • Property subtype: Single Family Residence
    Materials
    • Vinyl Siding
    • Foundation: Stone
    • Roof: Asphalt,Fiberglass
    Condition
    • Year built: 1925

    Utilities & green energy

    • Sewer: Public Sewer
    • Water: Public

    Community & HOA

    Community
    • Features: Lake, Restaurant, Shopping
    • Subdivision: Wattona Beach Allotment
    HOA
    • Has HOA: No
    Location
    • Region: Eastlake

    Financial & listing details

    • Price per square foot: $171/sqft
    • Tax assessed value: $164,070
    • Annual tax amount: $3,220
    • Date on market: 5/9/2025
    • Cumulative days on market: 2 days
    • Listing terms: Cash,Conventional,FHA,VA Loan

    Price history

    DateEventPrice
    6/3/2025Sold$175,000+3%$171/sqft
    Source: MLS Now #5118974 Report a problem
    5/12/2025Pending sale$169,900$166/sqft
    Source: MLS Now #5118974 Report a problem
    5/9/2025Listed for sale$169,900+83.7%$166/sqft
    Source: MLS Now #5118974 Report a problem
    12/2/2019Sold$92,500+2.9%$90/sqft
    Source: MLS Now #4086193 Report a problem
    10/7/2019Pending sale$89,900$88/sqft
    Source: RE/MAX Results #4086193 Report a problem
    10/4/2019Price change$89,900-5.3%$88/sqft
    Source: RE/MAX Results #4086193 Report a problem
    9/11/2019Price change$94,900-5%$93/sqft
    Source: RE/MAX Results #4086193 Report a problem
    8/13/2019Price change$99,900-4.9%$98/sqft
    Source: RE/MAX Results #4086193 Report a problem
    7/16/2019Price change$105,000-3.7%$103/sqft
    Source: RE/MAX Results #4086193 Report a problem
    6/11/2019Price change$109,000-6.8%$106/sqft
    Source: RE/MAX Results #4086193 Report a problem
    5/9/2019Price change$117,000-4.1%$114/sqft
    Source: RE/MAX Results #4086193 Report a problem
    4/12/2019Listed for sale$122,000+106.8%$119/sqft
    Source: RE/MAX Results #4086193 Report a problem
    2/19/2019Sold$59,000-11.1%$58/sqft
    Source: Public Record Report a problem
    9/18/2018Listing removed$66,361$65/sqft
    Source: Auction.com Report a problem
    8/28/2018Listed for sale--
    Source: Auction.com Report a problem

    Public tax history

    YearProperty taxesTax assessment
    2025$3,520 +9.3%$57,420
    2024$3,221 +19.2%$57,420 +39%
    2023$2,702 -0.5%$41,310
    2022$2,715 -0.4%$41,310
    2021$2,727 +2.2%$41,310 +15%
    2020$2,667 +9.8%$35,910
    2019$2,429 -1.8%$35,910 +1.2%
    2018$2,474 $35,470
    2017$2,474 +7.1%$35,470
    2016$2,310 +0.3%$35,470
    2015$2,302 +5.5%$35,470
    2014$2,183 0%$35,470
    2013$2,183 +1.2%$35,470
    2012$2,158 +0.6%$35,470 -13.4%
    2011$2,146 +2%$40,960
    2010$2,103 +4.8%$40,960 0%
    2009$2,007 +5.2%$40,961 -10%
    2008$1,909 +1%$45,511
    2007$1,889 -43.8%$45,511
    2006$3,360 +14.5%$45,511 +15.8%
    2005$2,936 -1.7%$39,305
    2004$2,988 +1.1%$39,305
    2003$2,955 +26.5%$39,305 +23.4%
    2002$2,337 -0.2%$31,844
    2001$2,342 -0.1%$31,844
    2000$2,345 +4%$31,844 +4.9%
    1999$2,254 $30,366
    Find assessor info on the county website

    Neighborhood: 44095

    Nearby schools

    GreatSchools rating
    Schools provided by the listing agent
    • District: Willoughby-Eastlake - 4309

    Source: MLS Now. This data may not be complete. We recommend contacting the local school district to confirm school assignments for this home.

    Get a cash offer in 3 minutes
    Find out how much your home could sell for in as little as 3 minutes with a no-obligation cash offer.
    Estimated market value
    $181,500
    Get a cash offer in 3 minutes
    Find out how much your home could sell for in as little as 3 minutes with a no-obligation cash offer.
    Estimated market value
    $181,500