Skip main navigation
For sale
  • $2,350,000

    252 Pine Tree Ln, Boulder, CO 80304

    5beds
    3,995sqft
    : 
    $12,356/mo
    Get pre-qualified
    Single Family Residence
    Built in 1979
    1.02 Acres Lot
    $-- Zestimate®
    $588/sqft
    $-- HOA

    What's special

    Sweeping mountain viewsFully fenced yardTwinkling city lightsBrand-new wrap-around trex deckSaltwater hot tubStainless steel appliancesNew white oak flooring
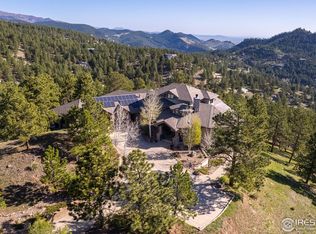
    Located just minutes from downtown Boulder, this stunning home delivers the rare combination of close-in convenience and serene foothills living. Sweeping mountain views, twinkling city lights, and Boulder's famous pink-sky sunrises and sunsets are your everyday backdrop, with floor-to-ceiling windows on all three levels bringing the scenery inside. Step out your door and onto the Lion's Lair trail up Mount Sanitas - or hop in the car and reach Ideal Market in about 12 minutes and Pearl Street in 15. New white oak flooring anchors the light-filled main level, where a wall of windows frames the panorama across an open flow of living room with fireplace, sitting area, dining space, and kitchen. The remodeled kitchen centers on a dramatic quartzite waterfall island and stainless steel appliances - a true gathering point for cooks and guests alike. A main-level bedroom and full bath add flexibility, while the office is tucked behind a maple barn door handcrafted by a local artisan. Outside, a brand-new wrap-around Trex deck extends the living space into an entertainer's dream: gas line, gas fire pit, gas grill, saltwater hot tub, and a fully fenced yard ready for everything from quiet evenings to lively get-togethers. Upstairs, the primary suite is a true retreat ... wake up to the views, then warm your feet on the heated floors of the beautifully updated bath. The walk-out lower level is built for fun: a spacious rec room with an entertainment center and full bar, additional bedrooms and a bath, and new luxury vinyl tile throughout. Behind the scenes, this home is dialed in: Mitsubishi A/C, Nest smart-home integration, Xfinity security, timed driveway lighting, an irrigation system, and a Flo by Moen water-monitoring system for added peace of mind. Recent upgrades include a new furnace, hot water heater, water softener, reverse osmosis filtration, fresh main-level insulation, and new electric sunshade blinds.
    32 days
    |
    667
    |
    50
    |

    Zillow last checked:

    Listing updated:

    Listed by:

    Jill Grano 303-945-0601,

    milehimodern - Boulder

    Source: IRES as distributed by MLS GRID,MLS#: 1064436MLS Logo

      Facts & features

      Interior

      Bedrooms & bathrooms
      • Bedrooms: 5
      • Bathrooms: 3
      • Full bathrooms: 3
      • Main level bathrooms: 1
      Primary bedroom
      • Description: Carpet
      • Features: 5 Piece Primary Bath
      • Level: Upper
      • Area: 280 Square Feet
      • Dimensions: 14 x 20
      Bedroom 2
      • Description: Wood
      • Level: Main
      • Area: 140 Square Feet
      • Dimensions: 10 x 14
      Bedroom 3
      • Description: Wood
      • Level: Main
      • Area: 121 Square Feet
      • Dimensions: 11 x 11
      Bedroom 4
      • Description: Carpet
      • Level: Lower
      • Area: 130 Square Feet
      • Dimensions: 10 x 13
      Bedroom 5
      • Description: Carpet
      • Level: Lower
      • Area: 156 Square Feet
      • Dimensions: 12 x 13
      Dining room
      • Description: Wood
      • Level: Main
      • Area: 154 Square Feet
      • Dimensions: 14 x 11
      Family room
      • Description: Wood
      • Level: Main
      Great room
      • Description: Wood
      • Level: Main
      • Area: 304 Square Feet
      • Dimensions: 16 x 19
      Kitchen
      • Description: Wood
      • Level: Main
      • Area: 210 Square Feet
      • Dimensions: 14 x 15
      Laundry
      • Level: Basement
      Living room
      • Description: Wood
      • Level: Main
      Recreation room
      • Description: Tile
      • Level: Lower
      • Area: 336 Square Feet
      • Dimensions: 16 x 21
      Study
      • Description: Wood
      • Level: Main
      Heating
      • Baseboard, Zoned
      Cooling
      • Wall/Window Unit(s), Ceiling Fan(s)
      Appliances
      • Included: Gas Range, Double Oven, Dishwasher, Refrigerator, Bar Fridge, Washer, Dryer, Microwave, Water Softener Owned, Water Purifier Owned, Disposal
      • Laundry: Washer/Dryer Hookup
      Features
      • Eat-in Kitchen, Separate Dining Room, Cathedral Ceiling(s), Open Floorplan, Pantry, Walk-In Closet(s), Wet Bar, Kitchen Island, High Ceilings
      • Flooring: Wood
      • Windows: Skylight(s), Window Coverings
      • Basement: Full,Partially Finished,Walk-Out Access
      • Has fireplace: Yes
      • Fireplace features: Two or More, Living Room, Family Room, Basement
      Interior area
      • Total structure area: 2,469
      • Total interior livable area: 3,995 sqft
      • Finished area above ground: 2,469

      Property

      Parking
      • Total spaces: 2
      • Parking features: Garage Door Opener, Detached
      • Garage spaces: 2
      • Details: Detached
      Features
      • Levels: Three Or More
      • Stories: 3
      • Patio & porch: Deck
      • Exterior features: Balcony
      • Spa features: Heated
      • Fencing: Fenced,Dog Run/Kennel
      • Has view: Yes
      • View description: Hills, Plains View, City
      Lot
      • Size: 1.02 Acres
      • Features: Wooded, Evergreen Trees, Deciduous Trees, Native Plants, Sloped, Paved, Fire Hydrant within 500 Feet
      Details
      • Parcel number: R0034729
      • Zoning: F
      • Special conditions: Private Owner

      Construction

      Type & style
      • Home type: SingleFamily
      • Property subtype: Single Family Residence
      Materials
      • Frame, Composition
      • Roof: Composition
      Condition
      • New construction: No
      • Year built: 1979

      Utilities & green energy

      • Electric: Xcel
      • Gas: Xcel
      • Sewer: Septic Tank
      • Water: City, District
      • Utilities for property: Natural Gas Available, Electricity Available, Cable Available, High Speed Avail
      Green energy
      • Energy efficient items: Windows

      Community & HOA

      Community
      • Subdivision: Pine Brook Hills 2
      HOA
      • Has HOA: Yes
      • HOA name: Pine Brook Hills
      Location
      • Region: Boulder

      Financial & listing details

      • Price per square foot: $588/sqft
      • Tax assessed value: $1,844,100
      • Annual tax amount: $11,345
      • Date on market: 7/17/2026
      • Listing terms: Cash,Conventional
      • Exclusions: Seller's Personal Property
      • Electric utility on property: Yes
      • Road surface type: Asphalt

        Estimated market value

        Not available

        Estimated sales range

        Not available

        Not available

        Price history

        DateEventPrice
        7/17/2026Listed for sale$2,350,000+17.5%$588/sqft
        Source: IRES as distributed by MLS GRID #1064436 Report a problem
        7/7/2023Sold$2,000,000-6.9%$501/sqft
        Source: IRES as distributed by MLS GRID #988818 Report a problem
        5/31/2023Listed for sale$2,149,000+91.9%$538/sqft
        Source: IRES as distributed by MLS GRID #988818 Report a problem
        8/9/2018Sold$1,120,000-2.6%$280/sqft
        Source: IRES as distributed by MLS GRID #854553 Report a problem
        7/9/2018Pending sale$1,150,000$288/sqft
        Source: ERA Tradewind Real Estate #854553 Report a problem
        6/26/2018Listed for sale$1,150,000+49.4%$288/sqft
        Source: ERA Tradewind Real Estate #854553 Report a problem
        11/12/2013Sold$770,000-2.2%$193/sqft
        Source: Public Record Report a problem
        6/6/2013Listed for sale$787,500+13.3%$197/sqft
        Source: Coldwell Banker Residential Brokerage - Boulder #709932 Report a problem
        6/2/2005Sold$695,000-9.2%$174/sqft
        Source: Public Record Report a problem
        2/16/2001Sold$765,000+114.3%$191/sqft
        Source: Public Record Report a problem
        11/6/1995Sold$357,000$89/sqft
        Source: Public Record Report a problem

        Public tax history

        YearProperty taxesTax assessment
        2025$10,858 +15.5%$115,256 -6.7%
        2024$9,403 +16.9%$123,528 +12%
        2023$8,046 +5.1%$110,263 +33.4%
        2022$7,657 +20.1%$82,677 -2.8%
        2021$6,375 $85,056 +23.5%
        2020$6,375 +7.5%$68,847
        2019$5,930 $68,847 +8%
        2018$5,930 $63,720 -9.5%
        2017$5,930 +5.3%$70,446 +16.5%
        2016$5,631 +5.2%$60,480 +6.1%
        2015$5,351 -7.1%$57,010
        2014$5,761 +16.8%$57,010
        2013$4,931 +3.6%$57,010 +7.7%
        2012$4,760 -7.8%$52,934
        2011$5,165 +5.8%--
        2010$4,884 +2%$58,860
        2009$4,786 +2.5%$58,860 -12.1%
        2008$4,668 -8.5%$66,990
        2007$5,102 +3.2%$66,990 -5.3%
        2006$4,942 -4.9%$70,770
        2005$5,197 +11.2%$70,770 -6.7%
        2004$4,675 +5.9%$75,830
        2003$4,414 +9%$75,830 +22.2%
        2002$4,048 $62,050 -90.8%
        2001-- $678,100
        Find assessor info on the county website

        Monthly payment

        Est. payment

        Payment breakdown

        Explore the cost of this home by adjusting the details. Changes won't be saved.
        All calculations are estimates and provided by Zillow, Inc. for informational purposes only. Actual amounts may vary.
        HOA fees may include property taxes on listings classified as Co-Ops. Contact the listing agent and/or owner for fee details.
        See how much you could borrow to make a competitive offer.

        Climate risks

        Neighborhood: 80304

        Getting around

        0 / 100
        Car-Dependent
        0 / 100
        No Nearby Transit
        23 / 100
        Somewhat Bikeable

        Nearby schools

        GreatSchools rating
        Schools provided by the listing agent
        • Elementary: Foothill
        • Middle: Centennial
        • High: Boulder

        Source: IRES as distributed by MLS GRID. This data may not be complete. We recommend contacting the local school district to confirm school assignments for this home.

        A local agent can set up tours, give advice and negotiate with sellers.

        Browse local experts

        Similar homes