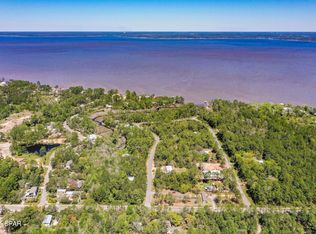
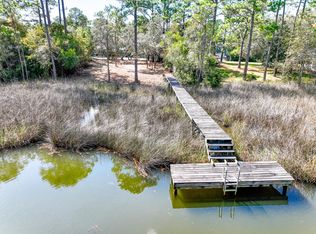
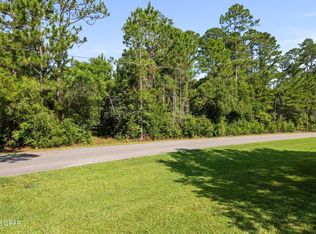
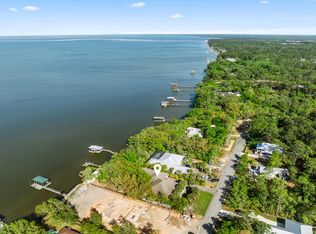
This rare 1.2-acre waterfront property is a truly distinctive navigable waterfront setting with sweeping views of a state protected estuary and Choctawhatchee Bay. Here is a unique blend of natural beauty and privacy within the quiet upscale bay front community of Bay Pine Shores with paved Cul de sac streets. The 325 ft. wide property provides privacy and has 230 feet of very navigable waterfront and private dock from which to cruise into the bay and onward to the gulf for all types of water recreation and fishing. The property has ample space to add a private pool and a carriage house.
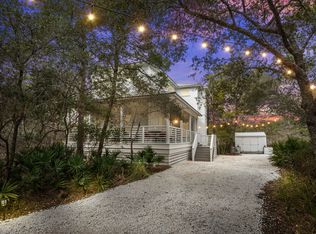
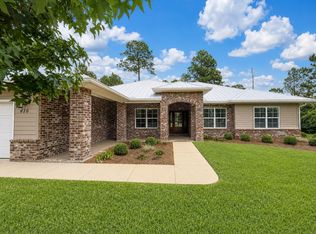
This very thoughtfully updated, meticulously maintained custom-designed home has soaring ceilings, spacious and open living areas with scenic water views and outdoor connectivity from every room to porches and a large covered, screened porch.
The location of this home is just 4 miles from Gulf beaches, state parks, all that Scenic HWY 30A offers and close to nearby shopping, dining and Ascension Sacred Heart Hospital. A spacious, covered screened porch also captures the panoramic views, overlooking the peaceful setting surrounded by mature oaks, magnolias, azaleas, and camellias that create a quiet, park-like landscape.
Property upgrades include hardwood floors, a new guest shower, updated PEX plumbing, freshly repainted walls and soft close cabinets throughout. Features include a 40-year steel roof, an oversized garage, and generous driveway parking. A second large driveway accommodates a camper or boat, and an additional Florida Dock Permit offers the opportunity for a second dock and boat lift, if desired.
Ideally located just minutes from the Gulf beaches, Scenic Highway 30A, state parks, marinas, shopping, dining, and entertainment, and with convenient access to healthcare including Ascension Sacred Heart Hospital, this property offers a rare balance of waterfront privacy and everyday accessibility.
For sale
$1,395,000
252 Pisces Dr, Santa Rosa Beach, FL 32459
3beds
1,963sqft
Single Family Residence
Built in 2005
1.2 Acres Lot
$-- Zestimate®
$711/sqft
$-- HOA
What's special
Private dockOversized garageGenerous driveway parkingSoaring ceilingsHardwood floorsCustom-designed homeLarge covered screened porch
- 167 days
- 538
- 16
Zillow last checked:
Listing updated:
Listed by:
June E Smith 850-559-2178,
Quest Real Estate Services of Florida LLC
Source: ECAOR,MLS#: 998179
Facts & features
Interior
Bedrooms & bathrooms
- Bedrooms: 3
- Bathrooms: 2
- Full bathrooms: 2
Primary bedroom
- Level: First
- Area: 272.27 Square Feet
- Dimensions: 19 x 14.33
Bedroom
- Level: First
- Area: 137.61 Square Feet
- Dimensions: 12.42 x 11.08
Bedroom
- Level: First
- Area: 141.63 Square Feet
- Dimensions: 12.5 x 11.33
Primary bathroom
- Level: First
- Area: 150.98 Square Feet
- Dimensions: 13.42 x 11.25
Bathroom
- Level: First
- Area: 34.5 Square Feet
- Dimensions: 6 x 5.75
Dining area
- Level: First
- Area: 104.72 Square Feet
- Dimensions: 11.42 x 9.17
Family room
- Level: First
- Area: 169.42 Square Feet
- Dimensions: 12.25 x 13.83
Foyer
- Level: First
- Area: 240.92 Square Feet
- Dimensions: 17.42 x 13.83
Kitchen
- Level: First
- Area: 140.81 Square Feet
- Dimensions: 11.42 x 12.33
Laundry
- Level: First
- Area: 73.42 Square Feet
- Dimensions: 6.83 x 10.75
Living room
- Level: First
- Area: 298.56 Square Feet
- Dimensions: 17.75 x 16.83
Other
- Description: Master Closet
- Level: First
- Area: 89.98 Square Feet
- Dimensions: 13.33 x 6.75
Utility room
- Level: First
- Area: 65.36 Square Feet
- Dimensions: 10.75 x 6.08
Heating
- Natural Gas
Cooling
- Central Air, Attic Fan, Ceiling Fan(s)
Appliances
- Included: Cooktop, Dishwasher, Disposal, Dryer, Microwave, Range Hood, Refrigerator, Washer, Gas Water Heater, Tankless Water Heater
- Laundry: Washer/Dryer Hookup
Features
- Breakfast Bar, Bookcases, Cathedral Ceiling(s), Crown Molding, Tray Ceiling(s), Vaulted Ceiling(s), Recessed Lighting, Newly Painted, Pantry, Shelving, Woodwork Painted
- Flooring: Hardwood, Tile
- Windows: Double Pane Windows, Skylight(s), Window Treatments, Bay Window(s)
- Attic: Pull Down Stairs
- Has fireplace: Yes
- Fireplace features: EPA Qualified Fireplace, Gas, Fireplace 2+
- Common walls with other units/homes: No Common Walls
Interior area
- Total structure area: 1,963
- Total interior livable area: 1,963 sqft
Video & virtual tour
Property
Parking
- Total spaces: 260
- Parking features: Garage Door Opener, Boat, Other, Oversized, RV Access/Parking, Garage, See Remarks
- Attached garage spaces: 2
Features
- Stories: 1
- Patio & porch: Covered, Enclosed, Deck, Patio, Porch, Screened
- Exterior features: Balcony, Boat Slip, Dock, Lawn Pump, Sprinkler System, Rain Gutters
- Has view: Yes
- View description: Bay, Bayou, Creek/Stream
- Has water view: Yes
- Water view: Bay,Bayou,Creek/Stream
- Waterfront features: Bayou, Creek, Waterfront
Lot
- Size: 1.2 Acres
- Dimensions: 325 x 230 x 230 x 195
- Features: Cleared, Covenants, Dead End, Flood Insurance Req, Level, Restrictions, See Remarks, Storm Sewer, Within 1/2 Mile to Water
Details
- Additional structures: Yard Building
- Parcel number: 192S192414000A0270
- Zoning description: County, Deed Restrictions, Resid Single Family
Construction
Type & style
- Home type: SingleFamily
- Architectural style: Traditional
- Property subtype: Single Family Residence
Materials
- Other, Vinyl Siding, Trim Vinyl
- Foundation: Slab
- Roof: Metal,Roof Pitched
Condition
- Construction Complete,Renovated
- New construction: No
- Year built: 2005
Utilities & green energy
- Water: Public
Green energy
- Energy efficient items: Doors
Community & HOA
Community
- Features: Short Term Rental - Not Allowed
- Security: Smoke Detector(s)
- Subdivision: BAY PINE SHORES
HOA
- Has HOA: Yes
- Services included: Electricity, Insurance, Legal
Location
- Region: Santa Rosa Beach
Financial & listing details
- Price per square foot: $711/sqft
- Tax assessed value: $441,062
- Annual tax amount: $2,426
- Date on market: 3/18/2026
- Road surface type: Paved
Estimated market value
Not available
Estimated sales range
Not available
Not available
Price history
| Date | Event | Price |
|---|---|---|
| 5/15/2026 | Price change | $1,395,000-2.1%$711/sqft |
Source:  ECAOR #998179 Report a problem ECAOR #998179 Report a problem | ||
| 3/18/2026 | Listed for sale | $1,425,000$726/sqft |
Source: ECAOR #998179 Report a problem | ||
| 1/16/2026 | Listing removed | $1,425,000$726/sqft |
Source: ECAOR #991561 Report a problem | ||
| 12/19/2025 | Listed for sale | $1,425,000+642.2%$726/sqft |
Source: ECAOR #991561 Report a problem | ||
| 4/8/2014 | Listing removed | $2,250$1/sqft |
Source: American Realty of NW FL Inc #700768 Report a problem | ||
| 3/12/2014 | Price change | $2,250+12.5%$1/sqft |
Source: American Realty of NW FL Inc #700768 Report a problem | ||
| 2/26/2014 | Listed for rent | $2,000+1.3%$1/sqft |
Source: ERA American Realty Report a problem | ||
| 2/22/2012 | Listing removed | $1,975$1/sqft |
Source: American Realty of Northwest Florida, Inc. #569862 Report a problem | ||
| 1/11/2012 | Listed for rent | $1,975$1/sqft |
Source: American Realty of Northwest Florida, Inc. #569862 Report a problem | ||
| 7/2/2009 | Sold | $192,000+186.6%$98/sqft |
Source: Public Record Report a problem | ||
| 11/27/2001 | Sold | $67,000$34/sqft |
Source: Public Record Report a problem | ||
Public tax history
| Year | Property taxes | Tax assessment |
|---|---|---|
| 2025 | $1,891 +2.2% | $247,837 +2.9% |
| 2024 | $1,851 +4.2% | $240,852 +3% |
| 2023 | $1,777 +1.5% | $233,837 +3% |
| 2022 | $1,750 -1.1% | $227,026 +3% |
| 2021 | $1,769 -1.6% | $220,414 +1.4% |
| 2020 | $1,798 +3.4% | $217,371 +2.3% |
| 2019 | $1,739 | $212,484 +1.9% |
| 2018 | $1,739 +1.9% | $208,522 +2.1% |
| 2017 | $1,707 +3.1% | $204,233 -1.8% |
| 2016 | $1,656 -20.4% | $207,925 +4.2% |
| 2015 | $2,081 +2.5% | $199,639 +1% |
| 2014 | $2,029 | $197,701 |
| 2013 | -- | $197,701 -0.8% |
| 2012 | -- | $199,336 -0.9% |
| 2011 | -- | $201,217 -2% |
| 2010 | -- | $205,397 -18.8% |
| 2009 | -- | $252,798 -7.6% |
| 2008 | -- | $273,683 |
| 2007 | -- | $273,683 +173.7% |
| 2005 | -- | $100,000 +81.8% |
| 2004 | -- | $55,000 +10% |
| 2003 | -- | $50,000 |
| 2002 | -- | $50,000 +95% |
| 2001 | -- | $25,636 |
Find assessor info on the county website
Monthly payment
Est. payment
Payment breakdown
Explore the cost of this home by adjusting the details. Changes won't be saved.Climate risks
Neighborhood: 32459
Nearby schools
Schools provided by the listing agent
- Elementary: Van R Butler
- Middle: Emerald Coast
- High: South Walton
Source: ECAOR. This data may not be complete. We recommend contacting the local school district to confirm school assignments for this home.
Similar homes
- $1,299,0003 bd3 ba1.9k sqft69 Blue Wave Dr, Santa Rosa Beach, FL 32459For Sale
 MLS ID #996475, Dustyn L Steinbach, Beach Coast Real Estate LLC. ECAOR
 - $1,699,0003 bd3 ba2.6k sqft1551 E Nursery Rd, Santa Rosa Beach, FL 32459For Sale
 MLS ID #1008901, Blankenship Watkins Advisory Group, Christies International Real Estate Emerald Coast. ECAOR
 - $899,9003 bd2 ba1.9k sqft416 Hideaway Cir, Santa Rosa Beach, FL 32459For Sale
 MLS ID #1008196, Austin C Norwood, Pinnacle Beach Properties. ECAOR
 - $1,250,0004 bd2 ba2.3k sqft10 Fairway Dr, Santa Rosa Beach, FL 32459For Sale
 MLS ID #1007871, Lynne Andrews, Christies International Real Estate Emerald Coast. ECAOR
 - $1,225,0005 bd4 ba2.8k sqft364 Amelia Ln, Santa Rosa Beach, FL 32459For SaleMLS ID #1003225, Michael Tomlin, Coldwell Banker Realty. ECAOR
- $1,259,0004 bd4 ba2.1k sqft170 Okeechobee W, Santa Rosa Beach, FL 32459For SaleMLS ID #1010000, Adam J Miller, Douglas Elliman. ECAOR
- $999,5004 bd4 ba2.3k sqft71 Gulfview Cir, Santa Rosa Beach, FL 32459For SaleMLS ID #1010861, Abbott Martin Group, EXP Realty LLC. ECAOR
- $1,320,0004 bd3 ba2.5k sqft579 Sandgrass Blvd, Santa Rosa Beach, FL 32459For SaleMLS ID #1010288, Christine P Baeza, Dockside Realty Inc. ECAOR
- $1,270,0004 bd5 ba2.6k sqft470 Gulfview Cir, Santa Rosa Beach, FL 32459For SaleMLS ID #1000499, Greta & Jenn, Inlet Beach Real Estate. ECAOR
- $1,499,0004 bd4 ba2.2k sqft298 Cullman Ave, Santa Rosa Beach, FL 32459For SaleMLS ID #1004544, James C Watts Jr, Coastal Abode. ECAOR
- $1,198,0003 bd4 ba2.3k sqft388 Cypress Dr, Santa Rosa Beach, FL 32459For SaleMLS ID #996947, Terri M Lavender, Berkshire Hathaway HomeServices. ECAOR
- $999,0003 bd3 ba1.8k sqft111 Cypress Walk, Santa Rosa Beach, FL 32459For SaleMLS ID #1010529, Bobby Surles, On The Coast Real Estate Group. ECAOR
- $1,245,0004 bd4 ba2.3k sqft10 Chordgrass Way, Santa Rosa Beach, FL 32459For SaleMLS ID #998353, Corey C Ledbetter, Scenic Sotheby's International Realty. ECAOR
- $899,0003 bd2 ba2k sqft370 Ridge Rd, Santa Rosa Beach, FL 32459For SaleMLS ID #1006776, Robert W Peebles, Grayton Beach Realty Llc. ECAOR
- $819,9505 bd3 ba2.4k sqft36 Pine Lake Dr, Santa Rosa Beach, FL 32459For Sale
 MLS ID #1010880, Steve Koleno, Beycome of Florida LLC. Navarre Area BOR
 - $1,175,0003 bd3 ba2.1k sqft49 Lake Pointe Dr, Santa Rosa Beach, FL 32459For SaleMLS ID #1005535, Justino A Arroyo, Journey Home Real Estate. ECAOR
- $1,299,0004 bd4 ba2.5k sqft613 Flatwoods Forest Loop, Santa Rosa Beach, FL 32459For SaleMLS ID #994864, Tanika O'Brien, Compass. ECAOR
- $1,425,0004 bd3 ba2.7k sqft1163 Troon Dr N, Miramar Beach, FL 32550For SaleMLS ID #1003255, Ann Hammonds, REV Realty. ECAOR
- $1,576,0004 bd3 ba1.9k sqft183 Lakewood Dr, Santa Rosa Beach, FL 32459For SaleMLS ID #998652, Heather D Miller, Keller Williams Realty SRB. ECAOR
- $870,0003 bd3 ba1.7k sqft85 Emerald Beach Way, Santa Rosa Beach, FL 32459For SaleMLS ID #1005332, Angela S Resiak, Compass. ECAOR
