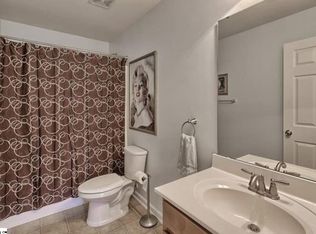
Natural light, soaring ceilings, and an inviting floor plan come together beautifully in this exceptional Five Forks home, where space, comfort, and timeless style create a place you'll love coming home to. Offering 5 bedrooms and 3 full baths, this beautifully maintained home has been thoughtfully updated with fresh interior paint and flooring throughout much of the home, creating a bright, move-in ready feel. As you make your way into the main living area, the home opens to a stunning two-story great room where a dramatic wall of windows fills the space with natural light and soaring ceilings to create an incredible sense of openness. Whether you're enjoying a quiet evening at home or gathering with family and friends, this warm and welcoming space is sure to become the heart of the home. The adjacent kitchen is designed for both everyday living and effortless entertaining, featuring granite countertops, stainless steel appliances, abundant cabinetry, a center island, and generous workspace. The open layout allows conversations to flow easily between the kitchen and living areas, making it the perfect place to create lasting memories. A main-level bedroom and full bath offer exceptional flexibility for overnight guests, multigenerational living, or a private home office. Upstairs, the oversized primary suite provides a peaceful retreat with two walk-in closets and a spacious ensuite bath featuring dual vanities, a relaxing jetted soaking tub, and a separate shower. Three additional bedrooms offer plenty of room for family, hobbies, or remote work. Step outside to a fully fenced backyard where mature trees provide a peaceful backdrop for grilling, entertaining, or simply unwinding after a long day. Sidewalk-lined streets and a neighborhood pool add to the welcoming community atmosphere and offer opportunities to enjoy the outdoors close to home. Located in the heart of Five Forks, one of Simpsonville's most sought-after areas, you'll appreciate the convenience of award-winning schools, popular restaurants, grocery stores, shopping, medical facilities, the public library, and countless everyday conveniences just minutes away. With abundant natural light, generous living spaces, thoughtful updates, and an unbeatable location, this is more than just a house—it's a place to truly feel at home.
Contingent
$515,000
252 Raven Falls Ln, Simpsonville, SC 29681
5beds
3,498sqft
Single Family Residence, Residential
Built in 2010
10,018 Square Feet Lot
$510,600 Zestimate®
$147/sqft
$-- HOA
What's special
Warm and welcoming spaceNeighborhood poolCenter islandStainless steel appliancesStunning two-story great roomSpacious ensuite bathInviting floor plan
- 63 days
- 117
- 2
Zillow last checked:
Listing updated:
Listed by:
Stephanie Clowser 864-525-5055,
XSell Upstate
Source: Greater Greenville AOR,MLS#: 1598008
Facts & features
Interior
Bedrooms & bathrooms
- Bedrooms: 5
- Bathrooms: 3
- Full bathrooms: 3
- Main level bathrooms: 1
- Main level bedrooms: 1
Rooms
- Room types: Laundry, Sun Room
Primary bedroom
- Area: 400
- Dimensions: 20 x 20
Bedroom 2
- Area: 168
- Dimensions: 12 x 14
Bedroom 3
- Area: 144
- Dimensions: 12 x 12
Bedroom 4
- Area: 121
- Dimensions: 11 x 11
Bedroom 5
- Area: 143
- Dimensions: 11 x 13
Primary bathroom
- Features: Double Sink, Full Bath, Shower-Separate, Tub-Jetted, Walk-In Closet(s)
- Level: Second
Dining room
- Area: 168
- Dimensions: 12 x 14
Family room
- Area: 342
- Dimensions: 19 x 18
Kitchen
- Area: 285
- Dimensions: 19 x 15
Living room
- Area: 176
- Dimensions: 11 x 16
Heating
- Forced Air, Natural Gas
Cooling
- Central Air, Electric
Appliances
- Included: Gas Cooktop, Dishwasher, Disposal, Refrigerator, Double Oven, Electric Water Heater
- Laundry: 1st Floor, Walk-in, Laundry Room
Features
- 2 Story Foyer, High Ceilings, Ceiling Fan(s), Ceiling Smooth, Tray Ceiling(s), Granite Counters, Walk-In Closet(s), Pantry
- Flooring: Carpet, Ceramic Tile, Wood
- Windows: Tilt Out Windows
- Basement: None
- Attic: Storage
- Number of fireplaces: 1
- Fireplace features: Gas Log
Interior area
- Total interior livable area: 3,498 sqft
Property
Parking
- Total spaces: 2
- Parking features: Attached, Garage Door Opener, Key Pad Entry, Paved
- Attached garage spaces: 2
- Has uncovered spaces: Yes
Features
- Levels: Two
- Stories: 2
- Patio & porch: Patio
- Has spa: Yes
- Spa features: Bath
- Fencing: Fenced
Lot
- Size: 10,018 Square Feet
- Features: Sprklr In Grnd-Partial Yd, 1/2 Acre or Less
- Topography: Level
Details
- Parcel number: 0550.3301004.00
Construction
Type & style
- Home type: SingleFamily
- Architectural style: Traditional
- Property subtype: Single Family Residence, Residential
Materials
- Brick Veneer, Vinyl Siding
- Foundation: Slab
- Roof: Architectural
Condition
- Year built: 2010
Details
- Builder name: Ryan
Utilities & green energy
- Sewer: Public Sewer
- Water: Public
Community & HOA
Community
- Features: Common Areas, Street Lights, Pool
- Subdivision: Ravenwood - 031
HOA
- Has HOA: Yes
- Services included: Common Area Ins., Electricity, Pool, Street Lights, By-Laws
Location
- Region: Simpsonville
Financial & listing details
- Price per square foot: $147/sqft
- Tax assessed value: $359,840
- Annual tax amount: $5,343
- Date on market: 7/17/2026
Estimated market value
$510,600
$485,000 - $536,000
$3,067/mo
Price history
| Date | Event | Price |
|---|---|---|
| 8/9/2026 | Contingent | $515,000$147/sqft |
Source:  Greater Greenville AOR #1598008 Report a problem Greater Greenville AOR #1598008 Report a problem | ||
| 7/25/2026 | Listed for sale | $515,000$147/sqft |
Source: Greater Greenville AOR #1598008 Report a problem | ||
| 7/22/2026 | Pending sale | $515,000$147/sqft |
Source: Greater Greenville AOR #1598008 Report a problem | ||
| 7/17/2026 | Listed for sale | $515,000+78.2%$147/sqft |
Source: Greater Greenville AOR #1598008 Report a problem | ||
| 8/21/2025 | Listing removed | $2,860$1/sqft |
Source: Zillow Rentals Report a problem | ||
| 8/4/2025 | Listed for rent | $2,860$1/sqft |
Source: Zillow Rentals Report a problem | ||
| 3/15/2017 | Sold | $289,000-3.3%$83/sqft |
Source:  WUMLS #20183683 Report a problem WUMLS #20183683 Report a problem | ||
| 2/1/2017 | Pending sale | $299,000$85/sqft |
Source: Keller Williams - Western Upstate, SC #20183683 Report a problem | ||
| 1/19/2017 | Listed for sale | $299,000$85/sqft |
Source: Western Upstate KW #1335947 Report a problem | ||
Public tax history
| Year | Property taxes | Tax assessment |
|---|---|---|
| 2025 | $5,343 +3.8% | $319,390 +15% |
| 2024 | $5,149 0% | $277,740 |
| 2023 | $5,150 +5.4% | $277,740 |
| 2022 | $4,885 +205.3% | $277,740 |
| 2021 | $1,600 +0.1% | $277,740 +6.6% |
| 2020 | $1,598 +1.7% | $260,450 |
| 2019 | $1,572 -5.5% | $260,450 |
| 2018 | $1,663 | $260,450 +2399.5% |
| 2017 | $1,663 0% | $10,420 -96% |
| 2016 | $1,663 +4.2% | $260,450 |
| 2015 | $1,596 +0.1% | $260,450 -10.5% |
| 2014 | $1,595 -6.9% | $290,970 |
| 2013 | $1,712 +0.4% | $290,970 |
| 2012 | $1,705 +0.1% | -- |
| 2011 | $1,703 +161.6% | -- |
| 2010 | $651 | -- |
| 2009 | -- | -- |
| 2008 | -- | -- |
Find assessor info on the county website
Monthly payment
Est. payment
Payment breakdown
Explore the cost of this home by adjusting the details. Changes won't be saved.Climate risks
Neighborhood: 29681
Nearby schools
Schools provided by the listing agent
- Elementary: Bells Crossing
- Middle: Riverside
- High: Mauldin
Source: Greater Greenville AOR. This data may not be complete. We recommend contacting the local school district to confirm school assignments for this home.
- $412,8004 bd2 ba2.5k sqft256 Raven Falls Ln, Simpsonville, SC 29681Off Market
- $393,0003 bd2 ba2.1k sqft248 Raven Falls Ln, Simpsonville, SC 29681Off Market
- $504,9005 bd3 ba2.9k sqft253 Raven Falls Ln, Simpsonville, SC 29681Off Market

- $437,5004 bd3 ba3.2k sqft244 Raven Falls Ln, Simpsonville, SC 29681Off Market
Similar homes
- $530,0004 bd3 ba3.2k sqft2 Noble Oaks Ln, Simpsonville, SC 29681For Sale
 MLS ID #1602821, Kathryn Curtis, Coldwell Banker Caine/Williams. Greater Greenville AOR
 - $515,0005 bd4 ba3.3k sqft407 Gunnison Dr, Simpsonville, SC 29681For Sale
 MLS ID #1600199, David Jones, EXP Realty LLC. Greater Greenville AOR
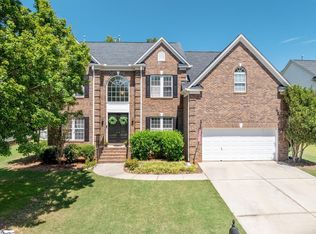
 - $579,0005 bd3 ba4.2k sqft8 Green Bank Ln, Simpsonville, SC 29681For Sale
 MLS ID #1602122, Stephanie Clowser, XSell Upstate. Greater Greenville AOR
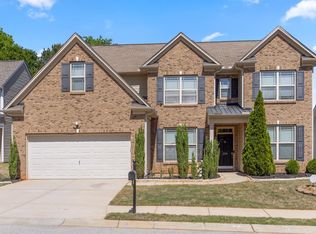
 - $530,0005 bd3 ba3.2k sqft200 Birch Hill Way, Simpsonville, SC 29681For Sale
 MLS ID #1588811, Pritpal Kaura, Keller Williams Grv Upst. Greater Greenville AOR
