Skip main navigation
Closed
  • $1,230,000

    252 Rock Cress Rd, Nolensville, TN 37135

    4beds
    3,667sqft
    Single Family Residence, Residential
    Built in 2020
    0.37 Acres Lot
    $1,235,500 Zestimate®
    $335/sqft
    $4,330 Estimated rent

    Home value

    $1,235,500

    $1.17M - $1.30M

    $4,330/mo

    Zestimate® history
    Loading
    Loading...

    Owner options

    List your home for rent

    $4,330/mo

    Rent Zestimate®

    Find your next renter with Zillow Rental Manager. Plus, with online applications, you can quickly screen prospective tenants – for free.

    Learn more

    $4,330/mo

    Rent Zestimate®

    Refinance and save

    $7,401/mo

    Est. payment

    Refinancing to a lower rate could help reduce your monthly payments and save thousands over the life of the loan.

    See today's rates

    $7,401/mo

    Est. payment

    Explore your selling options

    Work with a Zillow partner agent

    Leverage their expertise and Zillow's premium Showcase listings to get your home seen by more buyers.

    Get started

    List with your own agent

    Get your home in front of millions of buyers by listing it on Zillow.

    Learn how to do it

    Sell it yourself

    Take full control of how buyers see your home on Zillow by listing For Sale by Owner (FSBO).

    List your home

    What's special

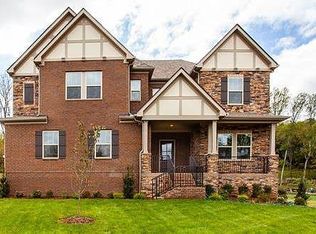
    Two dedicated home officesMotorized screened-in back porchTall ceilingsGorgeous designer lightingBeautiful finishes
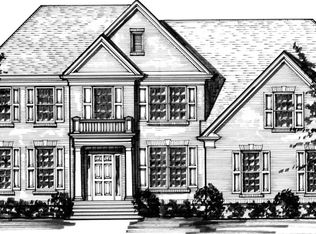
    Come fall in love with Nolensville living! This former Turnberry model home showcases the popular St. Andrews floor plan, exceptional build quality, thoughtful design and upgrades throughout. *Primary One-Level Living* From the moment you step inside, you’ll notice the tall ceilings, gorgeous designer lighting and beautiful finishes that give this home an elevated feel while still feeling warm and welcoming. The layout is a true standout with 4 bedrooms—including THREE on the main level—plus TWO dedicated home offices, offering incredible flexibility for working from home, homework, hobbies or simply having extra space to spread out. The main-level bedroom has an exceptional walk in closet with center island. Upstairs, a private 4th bedroom creates the perfect space for guests, teens or an additional retreat. The living spaces flow beautifully for both everyday life and entertaining, with the attention to detail you expect from a Turnberry-built home. As a former model, this home was designed to impress, with upgrades and special touches throughout that set it apart. Step outside to the motorized screened-in back porch, the perfect spot for morning coffee, evening dinners or relaxing at the end of the day. Beyond the porch, you’ll find a level, private backyard surrounded by mature trees, offering plenty of room to play, entertain or simply enjoy a little extra privacy. And the location keeps getting better! Enjoy the charm and community feel Nolensville is known for while being just 8 minutes from the exciting new Publix and Kroger developments coming to the area, along with convenient access to shopping, dining and everything this growing community has to offer. Also just minutes from the growing developments in Triune! This is a home and floor plan you’ll want to experience in person—come see what makes Nolensville such a special place to call home! WELCOME HOME!

    Zillow last checked:

    Listing updated:

    Listed by:

    Katie Garrison 615-330-3743,

    Barlow Realty LLC

    Bought with:

    Milena Schroeder, 371852

    Onward Real Estate

    Source: RealTracs MLS as distributed by MLS GRID,MLS#: 3527124MLS Logo

    Facts & features

    Interior

    Bedrooms & bathrooms
    • Bedrooms: 4
    • Bathrooms: 4
    • Full bathrooms: 3
    • 1/2 bathrooms: 1
    • Main level bedrooms: 3
    Bedroom 1
    • Features: Extra Large Closet
    • Level: Extra Large Closet
    • Area: 224 Square Feet
    • Dimensions: 16x14
    Bedroom 2
    • Features: Walk-In Closet(s)
    • Level: Walk-In Closet(s)
    • Area: 156 Square Feet
    • Dimensions: 13x12
    Bedroom 3
    • Features: Walk-In Closet(s)
    • Level: Walk-In Closet(s)
    • Area: 156 Square Feet
    • Dimensions: 13x12
    Bedroom 4
    • Features: Walk-In Closet(s)
    • Level: Walk-In Closet(s)
    Primary bathroom
    • Features: Double Vanity
    • Level: Double Vanity
    Dining room
    • Area: 180 Square Feet
    • Dimensions: 15x12
    Other
    • Features: Other
    • Level: Other
    • Area: 208 Square Feet
    • Dimensions: 13x16
    Kitchen
    • Area: 156 Square Feet
    • Dimensions: 13x12
    Living room
    • Features: Great Room
    • Level: Great Room
    • Area: 399 Square Feet
    • Dimensions: 21x19
    Other
    • Features: Breakfast Room
    • Level: Breakfast Room
    • Area: 143 Square Feet
    • Dimensions: 13x11
    Other
    • Features: Office
    • Level: Office
    • Area: 154 Square Feet
    • Dimensions: 14x11
    Recreation room
    • Area: 352 Square Feet
    • Dimensions: 22x16
    Heating
    • Central, Electric, Natural Gas
    Cooling
    • Central Air, Electric
    Appliances
    • Included: Electric Oven, Cooktop, Gas Range, Dishwasher, Disposal, Microwave
    Features
    • Air Filter, Ceiling Fan(s), Entrance Foyer, Extra Closets, High Ceilings, Open Floorplan, Pantry, Walk-In Closet(s), High Speed Internet
    • Flooring: Carpet, Wood, Tile
    • Basement: Crawl Space
    • Number of fireplaces: 1
    • Fireplace features: Family Room
    Interior area
    • Total structure area: 3,667
    • Total interior livable area: 3,667 sqft
    • Finished area above ground: 3,667

    Property

    Parking
    • Total spaces: 3
    • Parking features: Garage Door Opener, Garage Faces Side
    • Garage spaces: 3
    Features
    • Levels: Two
    • Stories: 2
    • Patio & porch: Patio, Porch, Screened
    • Pool features: Association
    • Fencing: Split Rail
    Lot
    • Size: 0.37 Acres
    • Dimensions: 110.8 x 184.2
    • Features: Level, Private
    • Topography: Level,Private
    Details
    • Parcel number: 094109E D 01900 00018109E
    • Special conditions: Standard
    • Other equipment: Irrigation System, Air Purifier

    Construction

    Type & style
    • Home type: SingleFamily
    • Property subtype: Single Family Residence, Residential
    Materials
    • Brick
    • Roof: Shingle
    Condition
    • New construction: No
    • Year built: 2020

    Utilities & green energy

    • Sewer: STEP System
    • Water: Public
    • Utilities for property: Electricity Available, Natural Gas Available, Water Available, Underground Utilities

    Community & HOA

    Community
    • Security: Fire Sprinkler System, Smoke Detector(s)
    • Subdivision: Arrington Retreat Sec5
    HOA
    • Has HOA: Yes
    • Amenities included: Clubhouse, Playground, Pool, Underground Utilities, Trail(s)
    • Services included: Maintenance Grounds, Recreation Facilities
    • HOA fee: $75 monthly
    Location
    • Region: Nolensville

    Financial & listing details

    • Price per square foot: $335/sqft
    • Tax assessed value: $1,013,100
    • Annual tax amount: $3,293
    • Date on market: 9/4/2026
    • Electric utility on property: Yes

    Price history

    DateEventPrice
    10/26/2026Sold$1,230,000-2.4%$335/sqft
    Source: RealTracs MLS as distributed by MLS GRID #3527124 Report a problem
    9/28/2026Pending sale$1,259,900$344/sqft
    Source: RealTracs MLS as distributed by MLS GRID #3527124 Report a problem
    9/27/2026Contingent$1,259,900$344/sqft
    Source: RealTracs MLS as distributed by MLS GRID #3527124 Report a problem
    9/4/2026Listed for sale$1,259,900+74.4%$344/sqft
    Source: RealTracs MLS as distributed by MLS GRID #3527124 Report a problem
    9/16/2020Sold$722,570$197/sqft
    Source: Public Record Report a problem

    Public tax history

    YearProperty taxesTax assessment
    2025$3,293 +4.9%$253,275 +51.7%
    2024$3,140 $167,000
    2023$3,140 $167,000
    2022$3,140 $167,000
    2021$3,140 +495.8%$167,000 +603.2%
    2020$527 $23,750
    2019$527 +3.1%$23,750
    2018$511 $23,750
    2017$511 $23,750
    Find assessor info on the county website

    Neighborhood: 37135

    Nearby schools

    GreatSchools rating
    Schools provided by the listing agent
    • Elementary: Arrington Elementary School
    • Middle: Fred J Page Middle School
    • High: Fred J Page High School

    Source: RealTracs MLS as distributed by MLS GRID. This data may not be complete. We recommend contacting the local school district to confirm school assignments for this home.

    Get a cash offer in 3 minutes
    Find out how much your home could sell for in as little as 3 minutes with a no-obligation cash offer.
    Estimated market value

    $1,235,500

    Get a cash offer in 3 minutes
    Find out how much your home could sell for in as little as 3 minutes with a no-obligation cash offer.
    Estimated market value

    $1,235,500