Welcome to 252 Roswell Avenue- a true GEM, built in 1921! Inspired by Greene & Greene's iconic Culbertson House, this masterfully restored Craftsman blends timeless Arts & Crafts tradition with thoughtful modern updates, staying true to architectural integrity throughout. The home showcases period details including an oversized quarter-sawn Tiger Oak front door, quarter-sawn white oak floors throughout (lush/luxury carpet in primary), exquisite original moldings and doors, and an original Bachelder tile fireplace, adorned with floral rosettes. A rare, glazed Ludowici tile roof crowns the residence, while custom ironwork, with curated color palettes (newly painted exterior), and lush landscaping enhancing the curb appeal. The primary suite & ensuite have heated flooring in the changing/closet area, as well as the over-sized, spa-like bathroom.Two ensuite bedrooms provide endless possibilities. The restoration prioritized preservation, yet seamlessly incorporated today's comforts: dual-glazed period-correct wood sash windows and French doors, recessed lighting, central heat and air (four zones), and a complete rewire with 200-amp service, including EV charging station. The chef's kiss kitchen features custom white oak Shaker cabinetry, upscale stainless appliances, including new Kitchen Aid Double-oven, wine & beverage cooler, faucets, and disposal. A center island with sink, and an eat-at-bar. The family room impresses with a soaring coffered ceiling, tiled fireplace (mimicking the Bachelder), and entry to a spacious patio & garden- filled with Native plantings & mature citrus fruit trees. An oversized garage with 24" built-in storage cabinetry completes this rare offering- one of the most refined & beautifully executed Craftsman homes ever available in Belmont Heights! A must see!
Sold for $2,325,000
Listed by: Think Boutiq Real Estate • Elizabeth O'Ryan • Contact: 562-673-9715
Bought with: Berkshire Hathaway Home Servic
$2,325,000
252 Roswell Ave, Long Beach, CA 90803
3beds
2,565sqft
Single Family Residence
Built in 1921
6,900 Square Feet Lot
$2,340,200 Zestimate®
$906/sqft
$6,895 Estimated rent
Home value
$2,340,200
$2.13M - $2.57M
$6,895/mo
Zestimate® history
Owner options
List your home for rent
$6,895/mo
Rent Zestimate®
Find your next renter with Zillow Rental Manager. Plus, with online applications, you can quickly screen prospective tenants – for free.
$6,895/mo
Rent Zestimate®
Refinance and save
$15,002/mo
Est. payment
Refinancing to a lower rate could help reduce your monthly payments and save thousands over the life of the loan.
$15,002/mo
Est. payment
Explore your selling options
Work with a Zillow partner agent
Leverage their expertise and Zillow's premium Showcase listings to get your home seen by more buyers.
Get startedList with your own agent
Get your home in front of millions of buyers by listing it on Zillow.
Learn how to do itSell it yourself
Take full control of how buyers see your home on Zillow by listing For Sale by Owner (FSBO).
List your homeWhat's special
Tiled fireplaceOriginal bachelder tile fireplaceSpa-like bathroomCenter island with sinkSpacious patio and gardenHeated flooringQuarter-sawn white oak floors
Zillow last checked:
Listing updated:
Listed by:
Elizabeth O'Ryan DRE #01248259 562.673.9715,
Think Boutiq Real Estate
Bought with:
Robin Banks, DRE #01814639
Berkshire Hathaway Home Servic
Source: CRMLS,MLS#: PW25237196 Originating MLS: California Regional MLS
Originating MLS: California Regional MLSFacts & features
Interior
Bedrooms & bathrooms
- Bedrooms: 3
- Bathrooms: 4
- Full bathrooms: 1
- 3/4 bathrooms: 2
- 1/2 bathrooms: 1
- Main level bathrooms: 4
- Main level bedrooms: 3
Rooms
- Room types: Bedroom, Family Room, Kitchen, Laundry, Living Room, Primary Bathroom, Primary Bedroom, Other
Primary bedroom
- Features: Main Level Primary
Bedroom
- Features: Bedroom on Main Level
Bedroom
- Features: All Bedrooms Down
Bathroom
- Features: Bathroom Exhaust Fan, Bathtub, Closet, Dual Sinks, Enclosed Toilet, Full Bath on Main Level, Heated Floor, Jetted Tub, Linen Closet, Multiple Shower Heads
Other
- Features: Dressing Area
Kitchen
- Features: Granite Counters, Kitchen Island, Kitchen/Family Room Combo, Pots & Pan Drawers, Remodeled, Self-closing Cabinet Doors, Self-closing Drawers, Updated Kitchen, Utility Sink
Heating
- Central, Fireplace(s), Zoned
Cooling
- Central Air, Zoned, Attic Fan
Appliances
- Included: Double Oven, Dishwasher, Electric Oven, Gas Cooktop, Disposal, Microwave, Refrigerator, Range Hood, Self Cleaning Oven, Tankless Water Heater, Vented Exhaust Fan, Warming Drawer, Dryer, Washer
- Laundry: Washer Hookup, Gas Dryer Hookup, Inside, Laundry Room
Features
- Built-in Features, Block Walls, Ceiling Fan(s), Ceramic Counters, Crown Molding, Coffered Ceiling(s), Eat-in Kitchen, Granite Counters, High Ceilings, Open Floorplan, Pantry, Recessed Lighting, Storage, Unfurnished, All Bedrooms Down, Bedroom on Main Level, Dressing Area, Main Level Primary, Primary Suite, Walk-In Closet(s)
- Flooring: Carpet, Tile, Wood
- Doors: ENERGY STAR Qualified Doors, French Doors, Mirrored Closet Door(s), Sliding Doors
- Windows: Blinds, Custom Covering(s), Double Pane Windows, French/Mullioned, Screens
- Has fireplace: Yes
- Fireplace features: Family Room, Gas, Living Room, See Remarks, Wood Burning
- Common walls with other units/homes: No Common Walls
Interior area
- Total interior livable area: 2,565 sqft
Property
Parking
- Total spaces: 4
- Parking features: Door-Multi, Driveway, Garage, Garage Door Opener, Oversized, Paved, Garage Faces Side
- Garage spaces: 2
- Uncovered spaces: 2
Features
- Levels: One
- Stories: 1
- Entry location: west
- Patio & porch: Covered, Front Porch
- Exterior features: Lighting, Rain Gutters
- Pool features: None
- Spa features: None
- Fencing: Block,Excellent Condition,Stucco Wall,Wrought Iron
- Has view: Yes
- View description: Neighborhood
Lot
- Size: 6,900 Square Feet
- Features: 0-1 Unit/Acre, Corner Lot, Drip Irrigation/Bubblers, Front Yard, Sprinklers In Rear, Sprinklers In Front, Lawn, Sprinklers Timer, Sprinkler System
Details
- Parcel number: 7255032013
- Zoning: LBR1N
- Special conditions: Standard,Trust
Construction
Type & style
- Home type: SingleFamily
- Architectural style: Craftsman
- Property subtype: Single Family Residence
Materials
- Brick, Stucco
- Foundation: Raised
- Roof: Tile
Condition
- Additions/Alterations,Updated/Remodeled,Turnkey
- New construction: No
- Year built: 1921
Utilities & green energy
- Electric: 220 Volts Other, Electricity - On Property, See Remarks
- Sewer: Public Sewer
- Water: Public
- Utilities for property: Cable Available, Electricity Available, Natural Gas Available, Phone Available, Sewer Available, Water Available
Community & HOA
Community
- Features: Gutter(s), Street Lights, Sidewalks
- Security: Security System, Carbon Monoxide Detector(s), Smoke Detector(s)
- Subdivision: Belmont Heights (Bh)
Location
- Region: Long Beach
Financial & listing details
- Price per square foot: $906/sqft
- Tax assessed value: $1,473,954
- Annual tax amount: $19,202
- Date on market: 10/22/2025
- Cumulative days on market: 5 days
- Listing terms: Cash,Cash to New Loan,Conventional,Submit
- Road surface type: Paved
Price history
| Date | Event | Price |
|---|---|---|
| 12/4/2025 | Sold | $2,325,000+5.9%$906/sqft |
Source:  CRMLS #PW25237196 Report a problem CRMLS #PW25237196 Report a problem | ||
| 11/10/2025 | Pending sale | $2,195,000$856/sqft |
Source: CRMLS #PW25237196 Report a problem | ||
| 10/29/2025 | Contingent | $2,195,000$856/sqft |
Source: CRMLS #PW25237196 Report a problem | ||
| 10/22/2025 | Listed for sale | $2,195,000+35.1%$856/sqft |
Source: CRMLS #PW25237196 Report a problem | ||
| 10/30/2020 | Sold | $1,625,000-4.1%$634/sqft |
Source:  CRMLS #PW20062747 Report a problem CRMLS #PW20062747 Report a problem | ||
| 9/29/2020 | Pending sale | $1,695,000$661/sqft |
Source: Re/Max R. E. Specialists #PW20062747 Report a problem | ||
| 7/28/2020 | Price change | $1,695,000-3.1%$661/sqft |
Source: Re/Max R. E. Specialists #PW20062747 Report a problem | ||
| 7/3/2020 | Price change | $1,749,000-2.6%$682/sqft |
Source: Re/Max R. E. Specialists #PW20062747 Report a problem | ||
| 3/24/2020 | Listed for sale | $1,795,000+6.4%$700/sqft |
Source: Re/Max R. E. Specialists #PW20062747 Report a problem | ||
| 6/29/2018 | Sold | $1,687,500-0.4%$658/sqft |
Source: Public Record Report a problem | ||
| 6/1/2018 | Pending sale | $1,695,000$661/sqft |
Source: Re/Max R. E. Specialists #PW18122998 Report a problem | ||
| 5/25/2018 | Listed for sale | $1,695,000+250.2%$661/sqft |
Source: Re/Max R. E. Specialists #PW18122998 Report a problem | ||
| 5/31/2001 | Sold | $484,000$189/sqft |
Source: Public Record Report a problem | ||
Public tax history
| Year | Property taxes | Tax assessment |
|---|---|---|
| 2025 | $19,202 +4.4% | $1,473,954 +2% |
| 2024 | $18,388 +1.7% | $1,445,054 +2% |
| 2023 | $18,085 +6.1% | $1,416,720 -14.5% |
| 2022 | $17,049 -14.2% | $1,657,500 +2% |
| 2021 | $19,859 -7.8% | $1,625,000 -7.4% |
| 2020 | $21,533 | $1,755,675 +168.5% |
| 2019 | $21,533 +171.7% | $653,774 +2% |
| 2018 | $7,924 | $640,956 +2% |
| 2017 | $7,924 +1.1% | $628,389 +2% |
| 2016 | $7,840 +7.6% | $616,068 +1.5% |
| 2015 | $7,284 +5% | $606,815 +2% |
| 2014 | $6,935 | $594,929 +2.5% |
| 2012 | -- | $580,629 +2% |
| 2011 | -- | $569,245 +0.8% |
| 2010 | -- | $564,992 -0.2% |
| 2009 | -- | $566,335 +2% |
| 2008 | -- | $555,232 +2% |
| 2007 | -- | $544,346 +2% |
| 2006 | -- | $533,674 |
| 2005 | -- | $533,674 +4% |
| 2004 | -- | $512,953 +1.9% |
| 2003 | -- | $503,552 +2% |
| 2002 | -- | $493,680 +51.9% |
| 2000 | -- | $325,000 |
Find assessor info on the county website
Neighborhood: Belmont Heights
Nearby homes
- $1,324,6002 bd1 ba1.3k sqft250 Roswell Ave, Long Beach, CA 90803Off Market
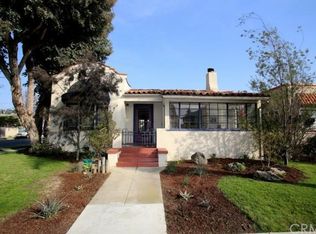
- $1,659,9003 bd2 ba2.8k sqft251 Roswell Ave, Long Beach, CA 90803Off Market
- $1,664,3007 bd4 ba3.5k sqft253 Roswell Ave, Long Beach, CA 90803Off Market
- $2,124,9004 bd3 ba2.4k sqft255 Roswell Ave, Long Beach, CA 90803Off Market
- $2,638,2005 bd4 ba3.8k sqft254 Roswell Ave, Long Beach, CA 90803Off Market
- $--4 bd3 ba2.1k sqft249 1/2 Roswell Ave, Long Beach, CA 90803Off Market
- $1,032,7002 bd1 ba1.2k sqft4218 E Vista St, Long Beach, CA 90803Off Market
- $1,309,4002 bd2 ba1.8k sqft4138 E Vista St, Long Beach, CA 90803Off Market
Nearby schools
GreatSchools rating
- 8/10Fremont Elementary SchoolGrades: K-5Distance: 0.3 mi
- 8/10Rogers Middle SchoolGrades: 6-8Distance: 0.7 mi
- 6/10Wilson High SchoolGrades: 9-12Distance: 0.8 mi
Schools provided by the listing agent
- Elementary: Fremont
- Middle: Rogers
- High: Wilson
Source: CRMLS. This data may not be complete. We recommend contacting the local school district to confirm school assignments for this home.
Get a cash offer in 3 minutes
Find out how much your home could sell for in as little as 3 minutes with a no-obligation cash offer.
Estimated market value
$2,340,200
Get a cash offer in 3 minutes
Find out how much your home could sell for in as little as 3 minutes with a no-obligation cash offer.
Estimated market value
$2,340,200
- California
- Los Angeles County
- Long Beach
- 90803
- Belmont Heights
- 252 Roswell Ave
Nearby cities
Nearby neighborhoods
Nearby zip codes
Other Long Beach Topics
