Skip main navigation
Sold for $755,000
  • $755,000

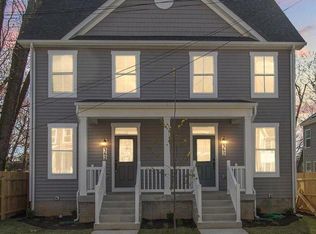
    252 S Carroll A St, Frederick, MD 21701

    3beds
    --sqft
    Townhouse
    Built in 2025
    8,680 Square Feet Lot
    $751,200 Zestimate®
    $--/sqft
    $2,711 Estimated rent

    Home value

    $751,200

    $699,000 - $811,000

    $2,711/mo

    Zestimate® history
    Loading
    Loading...

    Owner options

    List your home for rent

    $2,711/mo

    Rent Zestimate®

    Find your next renter with Zillow Rental Manager. Plus, with online applications, you can quickly screen prospective tenants – for free.

    Learn more

    $2,711/mo

    Rent Zestimate®

    Refinance and save

    $4,526/mo

    Est. payment

    Refinancing to a lower rate could help reduce your monthly payments and save thousands over the life of the loan.

    See today's rates

    $4,526/mo

    Est. payment

    Explore your selling options

    Work with a Zillow partner agent

    Leverage their expertise and Zillow's premium Showcase listings to get your home seen by more buyers.

    Get started

    List with your own agent

    Get your home in front of millions of buyers by listing it on Zillow.

    Learn how to do it

    Sell it yourself

    Take full control of how buyers see your home on Zillow by listing For Sale by Owner (FSBO).

    List your home

    What's special

    Cozy gas fireplaceElegant mahogany deckSoaring ceilingsFully fenced backyardTwo primary bedroomsExpansive kitchen islandWalk-in closets
    Walk to everything Frederick has to offer including the NEW Whole Foods a block away. This one is a 100 walk score !! This property is a versatile 3- or 4-bedroom home boasting stunning views of the city. The main level features soaring ceilings, a cozy gas fireplace, an expansive kitchen island, and numerous upgrades throughout. Upstairs, you'll find two primary bedrooms, each with its own full bathroom and walk-in closets. Conveniently, the laundry room is also located on the upper level. The third level offers an additional bedroom with a full bath and a spacious gathering room with a mini bar, leading out to a rooftop terrace with breathtaking all-season views. The lower level provides extra living space or a 4th bedroom, complete with a full bath. From here, walk up to your fully fenced backyard and elegant Mahogany deck—perfect for outdoor entertaining. This home includes ample storage, off-street parking, and a warranty for peace of mind. Don't miss this incredible opportunity!

    Zillow last checked:

    Listing updated:

    Listed by:

    Peggy Patschak 240-446-2131,

    Real Estate Innovations,

    Co-Listing Agent: Erin Joyce 240-405-7635,

    Real Estate Innovations

    Bought with:

    Leslee Barbato, 313480

    Long & Foster Real Estate, Inc.

    Source: Bright MLS,MLS#: MDFR2056120MLS Logo

    Facts & features

    Interior

    Bedrooms & bathrooms
    • Bedrooms: 3
    • Bathrooms: 5
    • Full bathrooms: 4
    • 1/2 bathrooms: 1
    • Main level bathrooms: 1
    Bathroom 1
    • Level: Main
    Bathroom 1
    • Features: Bathroom - Tub Shower
    • Level: Upper
    Bathroom 1
    • Features: Bathroom - Tub Shower
    • Level: Lower
    Bathroom 1
    • Features: Bathroom - Tub Shower
    • Level: Upper
    Bathroom 2
    • Features: Bathroom - Walk-In Shower, Double Sink, Countertop(s) - Quartz
    • Level: Upper
    Basement
    • Features: Basement - Finished, Bathroom - Tub Shower, Flooring - Engineered Wood
    • Level: Lower
    Dining room
    • Features: Countertop(s) - Quartz, Dining Area, Flooring - Engineered Wood, Kitchen Island, Kitchen - Gas Cooking, Lighting - Pendants, Recessed Lighting, Pantry, Living/Dining Room Combo, Walk-In Closet(s)
    • Level: Main
    Game room
    • Features: Breakfast Bar, Ceiling Fan(s), Countertop(s) - Quartz, Flooring - Engineered Wood, Wet Bar
    • Level: Upper
    Kitchen
    • Features: Countertop(s) - Quartz, Dining Area, Flooring - Engineered Wood, Kitchen Island, Kitchen - Gas Cooking, Lighting - Pendants, Recessed Lighting
    • Level: Main
    Laundry
    • Level: Upper
    Living room
    • Features: Fireplace - Gas
    • Level: Main
    Heating
    • Forced Air, Electric
    Cooling
    • Central Air, Ceiling Fan(s), Electric
    Appliances
    • Included: Electric Water Heater
    • Laundry: Upper Level, Laundry Room
    Features
    • Bar, Open Floorplan, Kitchen - Gourmet, Kitchen Island, Pantry, Recessed Lighting, Upgraded Countertops, Walk-In Closet(s), Other
    • Basement: Full,Finished
    • Number of fireplaces: 1
    • Fireplace features: Gas/Propane
    Interior area
    • Total structure area: 0
    • Finished area above ground: 0
    • Finished area below ground: 0

    Property

    Parking
    • Parking features: Driveway, Off Street
    • Has uncovered spaces: Yes
    Accessibility
    • Accessibility features: None
    Features
    • Levels: Four
    • Stories: 4
    • Patio & porch: Deck, Roof, Roof Deck
    • Exterior features: Rain Gutters, Sidewalks, Street Lights, Other
    • Pool features: None
    • Has view: Yes
    • View description: Other
    Lot
    • Size: 8,680 sqft
    • Features: Downtown
    Details
    • Additional structures: Above Grade, Below Grade
    • Parcel number: 1102110172
    • Zoning: DR
    • Special conditions: Standard

    Construction

    Type & style
    • Home type: Townhouse
    • Architectural style: Other,Colonial
    • Property subtype: Townhouse
    Materials
    • Other, HardiPlank Type
    • Foundation: Permanent
    • Roof: Asphalt
    Condition
    • Excellent
    • New construction: Yes
    • Year built: 2025

    Utilities & green energy

    • Sewer: Public Sewer
    • Water: Public
    • Utilities for property: Natural Gas Available, Electricity Available

    Community & neighborhood

    Location
    • Region: Frederick
    • Subdivision: None Available
    • Municipality: Frederick City

    Other

    Other facts
    • Listing agreement: Exclusive Right To Sell
    • Ownership: Fee Simple

    Price history

    DateEventPrice
    12/10/2025Sold$755,000-3.8%
    Source: Bright MLS #MDFR2056120 Report a problem
    11/10/2025Pending sale$784,900
    Source: Bright MLS #MDFR2056120 Report a problem
    10/27/2025Price change$784,900-0.6%
    Source: Bright MLS #MDFR2056120 Report a problem
    10/9/2025Price change$789,900-0.6%
    Source: Bright MLS #MDFR2056120 Report a problem
    9/17/2025Price change$794,4450%
    Source: Bright MLS #MDFR2056120 Report a problem
    9/5/2025Price change$794,4550%
    Source: Bright MLS #MDFR2056120 Report a problem
    8/28/2025Price change$794,4650%
    Source: Bright MLS #MDFR2056120 Report a problem
    8/19/2025Price change$794,500-0.5%
    Source: Bright MLS #MDFR2056120 Report a problem
    8/3/2025Price change$798,800-0.1%
    Source: Bright MLS #MDFR2056120 Report a problem
    7/8/2025Price change$799,8800%
    Source: Bright MLS #MDFR2056120 Report a problem
    6/20/2025Price change$799,8900%
    Source: Bright MLS #MDFR2056120 Report a problem
    3/25/2025Price change$799,8950%
    Source: Bright MLS #MDFR2056120 Report a problem
    1/1/2025Listed for sale$799,900
    Source: Bright MLS #MDFR2056120 Report a problem

    Public tax history

    Tax history is unavailable.

    Neighborhood: 21701

    Nearby schools

    GreatSchools rating
    Schools provided by the listing agent
    • District: Frederick County Public Schools

    Source: Bright MLS. This data may not be complete. We recommend contacting the local school district to confirm school assignments for this home.

    Get a cash offer in 3 minutes
    Find out how much your home could sell for in as little as 3 minutes with a no-obligation cash offer.
    Estimated market value
    $751,200
    Get a cash offer in 3 minutes
    Find out how much your home could sell for in as little as 3 minutes with a no-obligation cash offer.
    Estimated market value
    $751,200