Lake home beauty with winter view of Tablerock Lake. Numerous upgrades throughout.Move in ready with vaulted tongue and groove ceilings.Lots of family green space for entertaining.Firepit, 18 by 22 covered gazebo with composite decking. Hot tub included.12 by 24 covered porch with adjoining one car garage.Garage has cabinets for added storage.Laundry room has cabinets for storage with utility sink, and granite countertop.Custom kitchen knotty alder cabinets.Under cabinet lighting, stainless steel appliances.Wood burning fireplace in living room.Hall bathroom has beautiful tile in hall bath Master bathroom walk in shower, with high end tile.Granite countertops with dual sink vanity.Large cedar walk in closet in master bathroom.All interior doors knotty alder wood.Anderson Windows throughout.Well maintained landscaping front and back of home a gardeners dream.Subdivision amenities clubhouse, swimming pool and outdoor activity area.This is a must see lake home.A BOAT SLIP AVAILABLE FROM A THIRD PARTY SELLERTHE SLIP IS CLOSE TO THE BOAT RAMP
Closed
Price Unknown
252 S Lakeshore Drive, Blue Eye, MO 65611
3beds
1,400sqft
Single Family Residence
Built in 1970
0.5 Acres Lot
$265,800 Zestimate®
$--/sqft
$1,754 Estimated rent
Home value
$265,800
$229,000 - $303,000
$1,754/mo
Zestimate® history
Owner options
List your home for rent
$1,754/mo
Rent Zestimate®
Find your next renter with Zillow Rental Manager. Plus, with online applications, you can quickly screen prospective tenants – for free.
$1,754/mo
Rent Zestimate®
Refinance and save
$680/mo
Est. payment
Refinancing to a lower rate could help reduce your monthly payments and save thousands over the life of the loan.
$680/mo
Est. payment
Explore your selling options
Work with a Zillow partner agent
Leverage their expertise and Zillow's premium Showcase listings to get your home seen by more buyers.
Get startedList with your own agent
Get your home in front of millions of buyers by listing it on Zillow.
Learn how to do itSell it yourself
Take full control of how buyers see your home on Zillow by listing For Sale by Owner (FSBO).
List your homeWhat's special
Zillow last checked:
Listing updated:
Listed by:
Mark F. Braun 417-973-5555,
Ozarks Lake Realty LLC
Bought with:
Kay Fridley, 2012039333
Right Choice Realtors
Source: SOMOMLS as distributed by MLS GRID,MLS#: 60274242
Facts & features
Interior
Bedrooms & bathrooms
- Bedrooms: 3
- Bathrooms: 2
- Full bathrooms: 2
Rooms
- Room types: Master Bedroom, Foyer
Heating
- Zoned, Fireplace(s), Electric, Mini-Splits
Cooling
- Zoned, Ductless, Ceiling Fan(s)
Appliances
- Included: Dishwasher, Free-Standing Electric Oven, Microwave, Water Softener Owned, Refrigerator, Electric Water Heater, Disposal
- Laundry: Main Level, W/D Hookup
Features
- High Speed Internet, Granite Counters, Vaulted Ceiling(s), Walk-In Closet(s), Walk-in Shower
- Flooring: Laminate, Tile
- Doors: Storm Door(s)
- Windows: Tilt-In Windows, Window Coverings, Blinds, Window Treatments
- Has basement: No
- Attic: Partially Floored,Pull Down Stairs
- Has fireplace: Yes
- Fireplace features: Dining Room, Stone, Wood Burning
Interior area
- Total structure area: 1,400
- Total interior livable area: 1,400 sqft
- Finished area above ground: 1,400
- Finished area below ground: 0
Property
Parking
- Total spaces: 2
- Parking features: Parking Pad, Driveway, Garage Faces Front, Garage Door Opener, Parking Space
- Attached garage spaces: 2
- Carport spaces: 1
- Has uncovered spaces: Yes
Features
- Levels: One
- Stories: 1
- Patio & porch: Patio, Deck, Side Porch, Front Porch
- Has spa: Yes
- Spa features: Hot Tub
- Fencing: None
- Has view: Yes
- View description: Lake
- Has water view: Yes
- Water view: Lake
Lot
- Size: 0.5 Acres
- Features: Landscaped, Level
Details
- Additional structures: Outbuilding, Gazebo, Shed(s)
- Parcel number: 139.029004013010.000
- Other equipment: TV Antenna
Construction
Type & style
- Home type: SingleFamily
- Architectural style: Ranch
- Property subtype: Single Family Residence
Materials
- Vinyl Siding
- Foundation: Block, Crawl Space, Vapor Barrier
- Roof: Shingle
Condition
- Year built: 1970
Utilities & green energy
- Sewer: Septic Tank
- Water: Shared Well
Community & HOA
Community
- Security: Smoke Detector(s), Fire Alarm
- Subdivision: Twin Island Estates
HOA
- Services included: Common Area Maintenance, Basketball Court, Exercise Room, Clubhouse, Maintenance Structure, Insurance, Snow Removal, Community Center
- HOA fee: $680 annually
- HOA phone: 417-779-5151
Location
- Region: Blue Eye
Financial & listing details
- Annual tax amount: $480
- Date on market: 8/1/2024
- Listing terms: Cash,Conventional
- Road surface type: Asphalt
Price history
| Date | Event | Price |
|---|---|---|
| 12/6/2024 | Sold | -- |
Source:  SOMOMLS as distributed by MLS GRID #60274242 Report a problem SOMOMLS as distributed by MLS GRID #60274242 Report a problem | ||
| 11/15/2024 | Pending sale | $289,900$207/sqft |
Source: SOMOMLS as distributed by MLS GRID #60274242 Report a problem | ||
| 9/29/2024 | Price change | $289,900-1.7%$207/sqft |
Source: SOMOMLS as distributed by MLS GRID #60274242 Report a problem | ||
| 9/5/2024 | Listed for sale | $294,900$211/sqft |
Source: SOMOMLS as distributed by MLS GRID #60274242 Report a problem | ||
| 8/23/2024 | Pending sale | $294,900$211/sqft |
Source: SOMOMLS as distributed by MLS GRID #60274242 Report a problem | ||
| 7/31/2024 | Listed for sale | $294,900$211/sqft |
Source: SOMOMLS as distributed by MLS GRID #60274242 Report a problem | ||
Public tax history
Tax history is unavailable.
Neighborhood: 65611
Nearby homes
- $286,9003 bd-- ba1.4k sqft252 Lakeshore Dr, Blue Eye, MO 65611Off Market
- $239,6002 bd2 ba1.3k sqft250 Lakeshore Dr, Blue Eye, MO 65611Off Market

- $262,900-- bd-- ba1.8k sqft256 Lakeshore Dr, Blue Eye, MO 65611Off Market
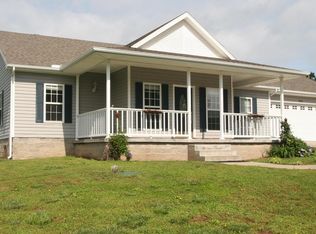
- $--3 bd2 ba1.3k sqft106 S Elm St, Blue Eye, MO 65611Sold
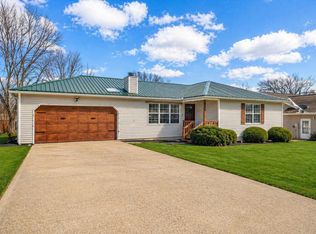
- $534,4005 bd4 ba5k sqft249 S Lakeshore Dr, Blue Eye, MO 65611Off Market
- $202,200-- bd-- ba1.5k sqft248 Lakeshore Dr, Blue Eye, MO 65611Off Market
- $587,600-- bd-- ba4.2k sqft249 Lakeshore Dr, Blue Eye, MO 65611Off Market
- $238,8003 bd-- ba2.1k sqft107 Hickory St, Blue Eye, MO 65611Off Market
Nearby schools
GreatSchools rating
- 9/10Blue Eye Elementary SchoolGrades: PK-4Distance: 5.9 mi
- 6/10Blue Eye Middle SchoolGrades: 5-8Distance: 5.9 mi
- 8/10Blue Eye High SchoolGrades: 9-12Distance: 5.8 mi
Schools provided by the listing agent
- Elementary: Blue Eye
- Middle: Blue Eye
- High: Blue Eye
Source: SOMOMLS as distributed by MLS GRID. This data may not be complete. We recommend contacting the local school district to confirm school assignments for this home.
- Missouri
- Stone County
- Blue Eye
- 65611
- 252 S Lakeshore Drive
Nearby cities
Nearby zip codes
Other Blue Eye Topics
