Skip main navigation
Active
  • $260,000

    252 S Main St, Cloverdale, IN 46120

    4beds
    3,120sqft
    : 
    $1,642/mo
    Get pre-qualified
    Residential, Single Family Residence
    Built in 1900
    8,712 Square Feet Lot
    $-- Zestimate®
    $83/sqft
    $-- HOA

    What's special

    Completely remodeledSleek stainless steel appliancesWelcoming porchRecently updated kitchenInterior thoroughly updatedConvenient laundry roomWalk-in shower
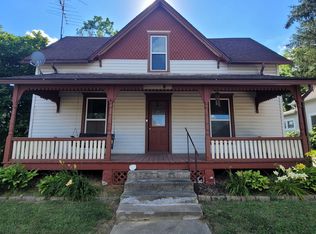
    Feast your eyes on 252 S Main ST in CLOVERDALE, IN! This delightful 2220 square foot single-family residence, originally built in 1900, has been completely remodeled, with its interior thoroughly updated, promising a fresh and fabulous living experience. The recently updated kitchen is a culinary dream, equipped with sleek stainless steel appliances, ready for you to whip up gourmet meals or simply perfect your morning coffee routine. When it's time to unwind, the primary bathroom offers a luxurious escape with a double vanity and a walk-in shower, ensuring your pampering sessions are nothing short of spectacular. This charming bungalow-style property also includes a convenient laundry room to keep things spick and span. And for those moments of outdoor bliss, a welcoming porch for sipping lemonade and watching the world go by. Ready to uncover the whimsical wonders of this Cloverdale gem? Schedule your grand tour and let the fun begin! New HVAC is being installed. Property is agent owned.
    7 days
    |
    259
    |
    11
    |

    Zillow last checked:

    Listing updated:

    Listed by:

    Jennifer Edmiston 317-640-0866,

    eXp Realty, LLC

    Source: MIBOR as distributed by MLS GRID,MLS#: 22119984MLS Logo

      Facts & features

      Interior

      Bedrooms & bathrooms
      • Bedrooms: 4
      • Bathrooms: 3
      • Full bathrooms: 2
      • 1/2 bathrooms: 1
      • Main level bathrooms: 2
      • Main level bedrooms: 1
      Primary bedroom
      • Level: Main
      • Area: 210 Square Feet
      • Dimensions: 14x15
      Bedroom 2
      • Level: Upper
      • Area: 128 Square Feet
      • Dimensions: 16x8
      Bedroom 3
      • Level: Upper
      • Area: 140 Square Feet
      • Dimensions: 10x14
      Bedroom 4
      • Level: Upper
      • Area: 120 Square Feet
      • Dimensions: 10x12
      Bonus room
      • Level: Upper
      • Area: 143 Square Feet
      • Dimensions: 11x13
      Dining room
      • Level: Main
      • Area: 120 Square Feet
      • Dimensions: 10x12
      Family room
      • Level: Main
      • Area: 208 Square Feet
      • Dimensions: 13x16
      Kitchen
      • Level: Main
      • Area: 196 Square Feet
      • Dimensions: 14x14
      Laundry
      • Level: Main
      • Area: 36 Square Feet
      • Dimensions: 6x6
      Living room
      • Level: Main
      • Area: 288 Square Feet
      • Dimensions: 16x18
      Heating
      • Forced Air, Natural Gas
      Cooling
      • Central Air, Other
      Appliances
      • Included: Dishwasher, Electric Water Heater, Microwave, Electric Oven, Range Hood, Refrigerator, Water Heater
      • Laundry: In Unit, Main Level
      Features
      • Attic Pull Down Stairs, Double Vanity, Ceiling Fan(s), High Speed Internet, Smart Thermostat, Walk-In Closet(s)
      • Basement: Exterior Entry,Interior Entry
      • Attic: Pull Down Stairs
      Interior area
      • Total structure area: 3,120
      • Total interior livable area: 3,120 sqft
      • Finished area below ground: 0

      Property

      Parking
      • Parking features: Alley Access, Gravel
      Features
      • Levels: Three Or More
      • Patio & porch: Covered
      Lot
      • Size: 8,712 Square Feet
      Details
      • Parcel number: 671506204079000003
      • Special conditions: Broker Owned
      • Horse amenities: None

      Construction

      Type & style
      • Home type: SingleFamily
      • Architectural style: Traditional
      • Property subtype: Residential, Single Family Residence
      Materials
      • Vinyl Siding
      • Foundation: Block, Partial, Stone
      Condition
      • Updated/Remodeled
      • New construction: No
      • Year built: 1900

      Utilities & green energy

      • Electric: 200+ Amp Service
      • Water: Public
      • Utilities for property: Electricity Connected, Sewer Connected, Water Connected

      Community & HOA

      Community
      • Security: Carbon Monoxide Detector(s), Fire Alarm
      • Subdivision: Cloverdale
      HOA
      • Has HOA: No
      Location
      • Region: Cloverdale

      Financial & listing details

      • Price per square foot: $83/sqft
      • Tax assessed value: $66,600
      • Annual tax amount: $1,216
      • Date on market: 8/14/2026
      • Cumulative days on market: 9 days
      • Electric utility on property: Yes

        Estimated market value

        Not available

        Estimated sales range

        Not available

        Not available

        Price history

        DateEventPrice
        8/14/2026Listed for sale$260,000$83/sqft
        Source: MIBOR as distributed by MLS GRID #22119984 Report a problem
        6/29/2026Listing removed$260,000$83/sqft
        Source: MIBOR as distributed by MLS GRID #22085341 Report a problem
        6/19/2026Price change$260,000-3.7%$83/sqft
        Source: MIBOR as distributed by MLS GRID #22085341 Report a problem
        5/18/2026Price change$270,000-5.3%$87/sqft
        Source: MIBOR as distributed by MLS GRID #22085341 Report a problem
        4/18/2026Price change$285,000-5%$91/sqft
        Source: MIBOR as distributed by MLS GRID #22085341 Report a problem
        3/20/2026Price change$299,999-7.7%$96/sqft
        Source: MIBOR as distributed by MLS GRID #22085341 Report a problem
        3/12/2026Price change$325,000-3%$104/sqft
        Source: MIBOR as distributed by MLS GRID #22085341 Report a problem
        3/1/2026Price change$335,000-4.3%$107/sqft
        Source: MIBOR as distributed by MLS GRID #22085341 Report a problem
        2/24/2026Listed for sale$350,000$112/sqft
        Source: MIBOR as distributed by MLS GRID #22085341 Report a problem
        2/21/2026Listing removed--
        Source: Owner Report a problem
        2/2/2026Listed for sale$350,000+900%$112/sqft
        Source: Owner Report a problem
        10/17/2024Sold$35,000-12.3%$11/sqft
        Source: Public Record Report a problem
        9/23/2024Listed for sale$39,900-11.3%$13/sqft
        Source: MIBOR as distributed by MLS GRID #22002692 Report a problem
        11/26/2019Sold$45,000-24.9%$14/sqft
        Source: Agent Provided Report a problem
        11/25/2019Pending sale$59,900$19/sqft
        Source: RE/MAX Cornerstone #21683867 Report a problem
        11/25/2019Listed for sale$59,900$19/sqft
        Source: RE/MAX Cornerstone #21683867 Report a problem
        11/25/2019Pending sale$59,900$19/sqft
        Source: RE/MAX Cornerstone #21683867 Report a problem
        9/17/2019Listed for sale$59,900+117.8%$19/sqft
        Source: RE/MAX Realty Professionals #201940895 Report a problem
        4/15/2013Sold$27,500$9/sqft
        Source: MIBOR as distributed by MLS GRID #21219656 Report a problem

        Public tax history

        YearProperty taxesTax assessment
        2025$1,083 +16.4%$66,600 +19.4%
        2024$930 +1.8%$55,800 +20%
        2023$914 +8%$46,500 +1.8%
        2022$846 $45,700 +8%
        2021$846 $42,300
        2020-- $42,300
        2019-- $42,300
        2018$1,320 +53.1%$42,300
        2017$862 $42,300 -1.9%
        2016$862 +62%$43,100 +62%
        2014$532 -55%$26,600 -55%
        2013$1,182 +501.3%$59,100 +1.5%
        2012$197 $58,200 -14.2%
        2011-- $67,800
        2010$257 +10.1%$67,800
        2009$233 $67,800 -4.9%
        2006-- $71,300
        Find assessor info on the county website

        Monthly payment

        Est. payment

        Payment breakdown

        Explore the cost of this home by adjusting the details. Changes won't be saved.
        All calculations are estimates and provided by Zillow, Inc. for informational purposes only. Actual amounts may vary.
        HOA fees may include property taxes on listings classified as Co-Ops. Contact the listing agent and/or owner for fee details.
        See how much you could borrow to make a competitive offer.

        Climate risks

        Neighborhood: 46120

        Getting around

        47 / 100
        Car-Dependent
        35 / 100
        Somewhat Bikeable

        Nearby schools

        GreatSchools rating
        Schools provided by the listing agent
        • Elementary: Cloverdale Elementary School
        • Middle: Cloverdale Middle School
        • High: Cloverdale High School

        Source: MIBOR as distributed by MLS GRID. This data may not be complete. We recommend contacting the local school district to confirm school assignments for this home.

        A local agent can set up tours, give advice and negotiate with sellers.

        Browse local experts

        Similar homes