Skip main navigation
Sold for $570,000
  • $570,000

    252 S McCormick St, Prescott, AZ 86303

    3beds
    1,769sqft
    Single Family Residence
    Built in 2003
    0.4 Acres Lot
    $589,700 Zestimate®
    $322/sqft
    $2,576 Estimated rent

    Home value

    $589,700

    $531,000 - $655,000

    $2,576/mo

    Zestimate® history
    Loading
    Loading...

    Owner options

    List your home for rent

    $2,576/mo

    Rent Zestimate®

    Find your next renter with Zillow Rental Manager. Plus, with online applications, you can quickly screen prospective tenants – for free.

    Learn more

    $2,576/mo

    Rent Zestimate®

    Refinance and save

    $3,256/mo

    Est. payment

    Refinancing to a lower rate could help reduce your monthly payments and save thousands over the life of the loan.

    See today's rates

    $3,256/mo

    Est. payment

    Explore your selling options

    Work with a Zillow partner agent

    Leverage their expertise and Zillow's premium Showcase listings to get your home seen by more buyers.

    Get started

    List with your own agent

    Get your home in front of millions of buyers by listing it on Zillow.

    Learn how to do it

    Sell it yourself

    Take full control of how buyers see your home on Zillow by listing For Sale by Owner (FSBO).

    List your home

    What's special

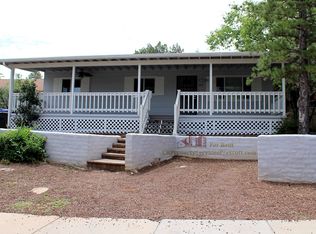
    First time on the market! Welcome to the home of many opportunities - as your primary/secondary home or as an investment property via long/short term rental. No HOA. The great rm has Cathedral ceilings & multi-pane windows that offer views for miles, including the lovely Granite Creek riparian area 1-blk away. 2 master suites. AN ELECTRIC DUMB WAITER (can be converted to an elevator) make this home comfy & convenient. High quality construction: 2x6 construction, energy efficient insulation, windows & low maintenance. The oversized 572 SF 2-car garage offers a huge workshop/ storage. Expansive driveway makes for easy turn-arounds & abundant parking. And, for entertaining, the large outdoor gazebo provides privacy & serenity. Walking distance to downtown (91pt walking score). See it today!

    Zillow last checked:

    Listing updated:

    Listed by:

    Theresa Koshollek 928-925-8830,

    Realty Executives AZ Territory,

    David Koshollek 928-925-8831,

    Realty Executives AZ Territory

    Bought with:

    NON MEMBER

    NON-MEMBER

    Source: PAAR as distributed by MLS GRID,MLS#: 1068350MLS Logo

    Facts & features

    Interior

    Bedrooms & bathrooms
    • Bedrooms: 3
    • Bathrooms: 3
    • Full bathrooms: 3
    Heating
    • Forced - Gas
    Cooling
    • Ceiling Fan(s), Central Air
    Appliances
    • Included: Dishwasher, Disposal, Dryer, Electric Range, Microwave, Oven, Refrigerator, Washer
    • Laundry: Wash/Dry Connection
    Features
    • Beamed Ceilings, Ceiling Fan(s), Kit/Din Combo, Laminate Counters, Liv/Din Combo, Live on One Level, Master Downstairs, High Ceilings, Walk-In Closet(s), Low Flow Plumbing Fixtures
    • Flooring: Carpet, Stone, Vinyl
    • Windows: Solar Screens, Double Pane Windows, Blinds, Screens, Triple Pane Windows
    • Basement: Finished,Piers,Slab,Stem Wall
    • Has fireplace: Yes
    • Fireplace features: Gas
    Interior area
    • Total structure area: 1,769
    • Total interior livable area: 1,769 sqft

    Property

    Parking
    • Total spaces: 2
    • Parking features: Garage Door Opener, Driveway Concrete
    • Garage spaces: 2
    • Has uncovered spaces: Yes
    Accessibility
    • Accessibility features: Handicap Bath, Handicap Doorway - Interior
    Features
    • Patio & porch: Covered
    • Exterior features: Drought Tolerant Spc, Landscaping-Front, Landscaping-Rear, Native Species, Built-in Barbecue, Sprinkler/Drip, Storm Gutters
    • Fencing: Partial,Privacy
    • Has view: Yes
    • View description: Boulders, City, Juniper/Pinon, Mountain(s), SF Peaks, Trees/Woods
    Lot
    • Size: 0.40 Acres
    • Topography: Creek/River/Lake,Hillside,Juniper/Pinon,Other Trees,Ponderosa Pine,Sloped - Gentle,Views
    Details
    • Additional structures: Workshop
    • Parcel number: 10902045E
    • Zoning: BG
    • Other equipment: Satellite Dish

    Construction

    Type & style
    • Home type: SingleFamily
    • Architectural style: Contemporary
    • Property subtype: Single Family Residence
    Materials
    • Frame
    • Roof: Composition
    Condition
    • Year built: 2003

    Utilities & green energy

    • Electric: 220 Volts
    • Sewer: City Sewer
    • Water: Public
    • Utilities for property: Cable Available, Electricity Available, Natural Gas Available, Phone Available
    Green energy
    • Energy efficient items: Appliances, Construction, Insulation, Lighting, Thermostat, Windows
    • Indoor air quality: Moisture Control

    Community & neighborhood

    Security
    • Security features: Smoke Detector(s)
    Location
    • Region: Prescott
    • Subdivision: Prescott Original Township

    Other

    Other facts
    • Road surface type: Paved

    Price history

    DateEventPrice
    11/25/2024Sold$570,000-10.2%$322/sqft
    Source: PAAR as distributed by MLS GRID #1068350 Report a problem
    11/7/2024Contingent$635,000$359/sqft
    Source: PAAR as distributed by MLS GRID #1068350 Report a problem
    10/19/2024Listed for sale$635,000$359/sqft
    Source: PAAR as distributed by MLS GRID #1068350 Report a problem

    Public tax history

    YearProperty taxesTax assessment
    2025$1,493 $31,209 +5%
    2024-- $29,723

    Find assessor info on the county website

    Neighborhood: 86303

    Nearby schools

    GreatSchools rating
    Get a cash offer in 3 minutes
    Find out how much your home could sell for in as little as 3 minutes with a no-obligation cash offer.
    Estimated market value
    $589,700
    Get a cash offer in 3 minutes
    Find out how much your home could sell for in as little as 3 minutes with a no-obligation cash offer.
    Estimated market value
    $589,700