Skip main navigation
Off market
  • $447,100

    252 S Tinsel Cir W, Santa Claus, IN 47579

    4beds
    4,140sqft
    SingleFamily
    Built in 1976
    0.62 Acres Lot
    $447,100 Zestimate®
    $108/sqft
    $2,461 Estimated rent

    Home value

    $447,100

    $411,000 - $487,000

    $2,461/mo

    Zestimate® history
    Loading
    Loading...

    Owner options

    List your home for rent

    $2,461/mo

    Rent Zestimate®

    Find your next renter with Zillow Rental Manager. Plus, with online applications, you can quickly screen prospective tenants – for free.

    Learn more

    $2,461/mo

    Rent Zestimate®

    Refinance and save

    $2,725/mo

    Est. payment

    Refinancing to a lower rate could help reduce your monthly payments and save thousands over the life of the loan.

    See today's rates

    $2,725/mo

    Est. payment

    Explore your selling options

    Work with a Zillow partner agent

    Leverage their expertise and Zillow's premium Showcase listings to get your home seen by more buyers.

    Get started

    List with your own agent

    Get your home in front of millions of buyers by listing it on Zillow.

    Learn how to do it

    Sell it yourself

    Take full control of how buyers see your home on Zillow by listing For Sale by Owner (FSBO).

    List your home

    What's special

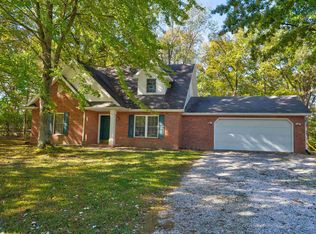
    Step inside the front door, you will be in love this open floor plan with very spacious rooms! Just some of the fine features this home offers are 4 bedrooms, three full baths, a gorgeous kitchen complete with high-end Decora cabinets, 3 lazy susans, an island, breakfast bar and all GE profile stainless steel appliances with two micro wave ovens. Like a large master bedroom? The master-suite is 1000 sq. ft. alone with a large walk in closet, Jacuzzi tub, large double walk in shower, double vanity and custom cabinets. Move along to the other end of the house and you will find a beautiful wood burning original brick fireplace with all the wood you need. This home has tons of natural light with a lot of windows to take in the views of nature all around you. Like to entertain family and friends? Enjoy your large dining room that will fit any size table to entertain all your guests. On the lower level you have another bedroom, family room, full bath and large laundry mud room!! Enjoy your morning coffee on your own private balcony. House is equipped with two washer and dryer hook ups for each level. Two heating and air units. The main has a heat pump and natural gas option and the second has a gas heat unit. Four car over sized garage (38x22) with rear entrance. The deck is on upper main level with a wrap around deck across back and side. All of this on a large corner lot surrounded by woods and nature for privacy! Quiet neighbors with very little traffic.

    This property is off market, which means it's not currently listed for sale or rent on Zillow. This may be different from what's available on other websites or public sources.
    Facts & features

    Interior

    Bedrooms & bathrooms
    • Bedrooms: 4
    • Bathrooms: 3
    • Full bathrooms: 3
    • Main level bathrooms: 2
    Heating
    • Forced air, Heat pump, Electric, Gas
    Cooling
    • Central
    Appliances
    • Included: Dishwasher, Dryer, Microwave, Refrigerator, Washer
    • Laundry: Electric Dryer Hookup, Main Level, Lower Level
    Features
    • Breakfast Bar, Kitchen Island, Great Room, Eat-in Kitchen, Smart Home, Crown Molding, Entrance Foyer, Open Floorplan, Tub/Shower Combination, 1st Bdrm En Suite, Countertops-Solid Surf, Main Level Bedroom Suite, Stand Up Shower, Tub and Separate Shower, Guest Quarters, Twin Sink Vanity, Utility Sink
    • Flooring: Tile, Other, Carpet, Hardwood
    • Doors: Insulated Doors, ENERGY STAR Qualified Doors, Pocket Doors, Six Panel Doors
    • Windows: Window Treatments, Window Treatment-Blinds, Low Emittance Doors/Win
    • Basement: Finished
    • Has fireplace: Yes
    Interior area
    • Total interior livable area: 4,140 sqft
    • Finished area below ground: 800

    Property

    Parking
    • Parking features: Garage - Attached
    Features
    • Exterior features: Cement / Concrete
    • On waterfront: Yes
    Lot
    • Size: 0.62 Acres
    • Features: Corner Lot
    • Topography: Level
    Details
    • Additional structures: Workshop
    • Parcel number: 740501204036000005
    • Zoning: R - 1 - Single Family

    Construction

    Type & style
    • Home type: SingleFamily
    • Architectural style: Ranch, One Story
    Materials
    • masonry
    • Foundation: Crawl/Raised
    • Roof: Asphalt
    Condition
    • Year built: 1976

    Utilities & green energy

    • Sewer: Public Sewer
    • Water: City
    Green energy
    • Energy efficient items: Windows, Roof, Doors, Insulation, Water Heater, Appliances, Thermostat, Lighting

    Community & HOA

    HOA
    • Has HOA: Yes
    • HOA fee: $37 monthly
    Location
    • Region: Santa Claus

    Financial & listing details

    • Price per square foot: $108/sqft
    • Tax assessed value: $414,500
    • Annual tax amount: $3,802
    • Road surface type: Asphalt

    Price history

    DateEventPrice
    6/21/2019Sold$275,000-3.5%$66/sqft
    Source: Agent Provided Report a problem
    4/1/2019Price change$285,000-1.7%$69/sqft
    Source: KEY ASSOCIATES OF SANTA CLAUS #201813170 Report a problem
    6/29/2018Price change$289,900-2.7%$70/sqft
    Source: KEY ASSOCIATES OF SANTA CLAUS #201813170 Report a problem
    5/22/2018Price change$297,900-0.7%$72/sqft
    Source: KEY ASSOCIATES OF SANTA CLAUS #201813170 Report a problem
    4/6/2018Listed for sale$299,900-1.7%$72/sqft
    Source: KEY ASSOCIATES OF SANTA CLAUS #201813170 Report a problem
    1/29/2018Listing removed$305,000$74/sqft
    Source: KEY ASSOCIATES OF SANTA CLAUS #201734874 Report a problem
    7/29/2017Listed for sale$305,000$74/sqft
    Source: KEY ASSOCIATES OF SANTA CLAUS #201734874 Report a problem
    6/26/2015Listing removed$305,000$74/sqft
    Source: KEY ASSOCIATES OF SANTA CLAUS #201517769 Report a problem
    4/27/2015Listed for sale$305,000$74/sqft
    Source: KEY ASSOCIATES OF SANTA CLAUS #201517769 Report a problem

    Public tax history

    YearProperty taxesTax assessment
    2025$3,802 +6.8%$414,500 +6.2%
    2024$3,559 +0.8%$390,300 +3.2%
    2023$3,530 +19.8%$378,100 -9.1%
    2022$2,946 -4.5%$416,100 +30.9%
    2021$3,086 +11.2%$317,800 +3%
    2020$2,775 -2.1%$308,600 +3.5%
    2019$2,835 +3%$298,300
    2018$2,751 +14.9%$298,300 -0.7%
    2017$2,394 -14.3%$300,400
    2016$2,793 -7.1%$300,400 -4%
    2014$3,006 +10.2%$312,900 +8.2%
    2013$2,727 +1.3%$289,100
    2012$2,692 -3.1%$289,100 -3.7%
    2011$2,778 +3.1%$300,300 +7.2%
    2010$2,695 +12.1%$280,000 +1.4%
    2009$2,405 -51.4%$276,000 +8%
    2007$4,952 +3533%$255,500 +3550%
    2006$136 $7,000
    Find assessor info on the county website

    Neighborhood: 47579

    Nearby schools

    GreatSchools rating
    Schools provided by the listing agent
    • Elementary: Nancy Hanks
    • Middle: Heritage Hills
    • High: Heritage Hills
    • District: North Spencer County School Corp.

    Source: The MLS. This data may not be complete. We recommend contacting the local school district to confirm school assignments for this home.

    Get pre-qualified for a loan
    At Zillow Home Loans, we can pre-qualify you in as little as 5 minutes with no impact to your credit score.

    An equal housing lender. NMLS #10287.

    Sell for more on Zillow
    Get a Zillow Showcase℠ listing at no additional cost and you could sell for .
    $447,100
    2% more
    +$8,942
    With Zillow Showcase(estimated)
    $456,042
