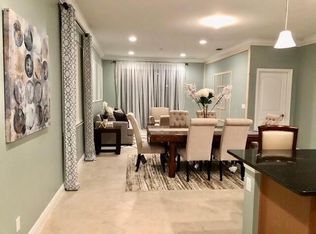
Discover this beautifully designed 3BR/3BA/2CG home in Visconti! The first floor offers a convenient layout with the primary suite plus an additional guest bedroom & full bath. The chef's kitchen boasts granite counters, 42'' cabinets, stainless steel appliances & pantry. Upstairs, guests will enjoy a private suite with full bath. Upgrades include impact glass, a covered porch, and a fenced backyard for outdoor living. Fully Furnished/Turn Key option also available on the purchase - making your move-in seamless. Low HOA dues provide lawn care and gate security. Conveniently located to your every day needs. Call today for your private tour!
Sold for $390,000
$390,000
252 SE Via Visconti, Port St Lucie, FL 34952
3beds
1,920sqft
Single Family Residence
Built in 2018
5,227 Square Feet Lot
$-- Zestimate®
$203/sqft
$2,893 Estimated rent
Home value
Not available
Estimated sales range
Not available
$2,893/mo
Zestimate® history
Owner options
List your home for rent
$2,893/mo
Rent Zestimate®
Find your next renter with Zillow Rental Manager. Plus, with online applications, you can quickly screen prospective tenants – for free.
$2,893/mo
Rent Zestimate®
Refinance and save
$2,970/mo
Est. payment
Refinancing to a lower rate could help reduce your monthly payments and save thousands over the life of the loan.
$2,970/mo
Est. payment
Explore your selling options
Work with a Zillow partner agent
Leverage their expertise and Zillow's premium Showcase listings to get your home seen by more buyers.
Get startedList with your own agent
Get your home in front of millions of buyers by listing it on Zillow.
Learn how to do itSell it yourself
Take full control of how buyers see your home on Zillow by listing For Sale by Owner (FSBO).
List your homeWhat's special
Zillow last checked:
Listing updated:
Listed by:
William N Eggeling III 772-785-6539,
RE/MAX Gold,
Jennifer R Eggeling 772-785-6539,
RE/MAX Gold
Bought with:
Wisler Vilcant, 3557157
Realty 100
Source: BeachesMLS,MLS#: R11121499 Originating MLS: BeachesMLS
Originating MLS: BeachesMLSFacts & features
Interior
Bedrooms & bathrooms
- Bedrooms: 3
- Bathrooms: 3
- Full bathrooms: 3
- Main level bathrooms: 2
- Main level bedrooms: 2
Primary bedroom
- Level: Main
- Area: 34260
- Dimensions: 1713 X 20
Bedroom 2
- Level: Main
- Area: 120
- Dimensions: 10 X 12
Bedroom 3
- Level: Second
- Area: 240
- Dimensions: 15 X 16
Dining room
- Level: Main
- Area: 162
- Dimensions: 18 X 9
Kitchen
- Level: Main
- Area: 260
- Dimensions: 20 X 13
Living room
- Level: Main
- Area: 169
- Dimensions: 13 X 13
Other
- Description: LOFT
- Level: Second
- Area: 84
- Dimensions: 12 X 7
Utility room
- Level: Main
- Area: 42
- Dimensions: 6 X 7
Heating
- Central, Electric
Cooling
- Ceiling Fan(s), Electric
Appliances
- Included: Dryer, Dishwasher, Electric Water Heater, Disposal, Ice Maker, Microwave, Refrigerator, Water Heater, Washer
- Laundry: Washer Hookup, Inside
Features
- Dual Sinks, Living/Dining Room, Main Level Primary, Pantry, Sitting Area in Primary, Split Bedrooms, Separate Shower, Walk-In Closet(s)
- Flooring: Carpet
- Windows: Sliding
Interior area
- Total structure area: 2,558
- Total interior livable area: 1,920 sqft
Property
Parking
- Total spaces: 2
- Parking features: Attached, Garage, Garage Door Opener
- Attached garage spaces: 2
- Details: CarportSpaces:0.00
Features
- Levels: Two
- Stories: 2
- Entry location: Entry Level Living Area Y
- Patio & porch: Covered, Patio
- Exterior features: Outdoor Living Area
- Waterfront features: None
Lot
- Size: 5,227 Square Feet
- Dimensions: .12
- Features: Sprinklers Automatic, Sprinkler System, < 1/4 Acre, Zero Lot Line
Details
- Parcel number: 441170200540002
- Zoning: Planned
- Special conditions: Listed As-Is
Construction
Type & style
- Home type: SingleFamily
- Property subtype: Single Family Residence
Materials
- Block
- Roof: Composition,Shingle
Condition
- Resale
- New construction: No
- Year built: 2018
Utilities & green energy
- Electric: 3 Phase
- Sewer: Public Sewer
- Water: Public
- Utilities for property: Cable Available, Sewer Available, Underground Utilities, Water Available
Community & HOA
Community
- Features: Home Owners Association, Gated, Sidewalks
- Security: Gated Community, Smoke Detector(s)
- Subdivision: TESORO PRESERVE PLAT NO 5
HOA
- Has HOA: Yes
- Amenities included: Sidewalks
- Services included: Maintenance Grounds
- HOA fee: $150 monthly
- HOA phone: 772-600-8900
Location
- Region: Pt Saint Lucie
Financial & listing details
- Price per square foot: $203/sqft
- Annual tax amount: $8,611
- Date on market: 9/5/2025
- Cumulative days on market: 29 days
- Listing terms: Cash,Conventional,FHA,VA Loan
- Road surface type: Paved
Price history
| Date | Event | Price |
|---|---|---|
| 11/17/2025 | Sold | $390,000-13.3%$203/sqft |
Source:  BeachesMLS #R11121499 Report a problem BeachesMLS #R11121499 Report a problem | ||
| 3/23/2022 | Sold | $450,000$234/sqft |
Source: BeachesMLS #R10780200 Report a problem | ||
Public tax history
Tax history is unavailable.
Neighborhood: Sandpiper Bay
Nearby homes
- $390,0003 bd3 ba2.5k sqft252 SE Via Visconti, Port Saint Lucie, FL 34952Sold
- $355,0002 bd2 ba1.6k sqft256 SE Via Visconti, Port Saint Lucie, FL 34952Off Market
- $359,6002 bd2 ba1.6k sqft248 SE Via Visconti, Port Saint Lucie, FL 34952Off Market
- $530,0003 bd3 ba1.9k sqft260 SE Via Visconti, Port Saint Lucie, FL 34952Sold

- $--3 bd3 ba1.9k sqft260 SE Via Visconti, Pt Saint Lucie, FL 34982Off Market
- $530,0003 bd3 ba1.9k sqft260 SE Via Visconti Port St, Fort Pierce, FL 34982Sold
- $427,8003 bd3 ba1.9k sqft244 SE Via Visconti Port St, Port Saint Lucie, FL 34952Off Market
- $408,1003 bd3 ba1.9k sqft244 SE Via Visconti, Port Saint Lucie, FL 34952Off Market
Nearby schools
GreatSchools rating
- 9/10Morningside Elementary SchoolGrades: PK-5Distance: 1.2 mi
- 7/10Southport Middle SchoolGrades: 6-8Distance: 0.7 mi
- 4/10Port St. Lucie High SchoolGrades: 9-12Distance: 3.3 mi


Get pre-qualified for a loan
At Zillow Home Loans, we can pre-qualify you in as little as 5 minutes with no impact to your credit score.An equal housing lender. NMLS #10287.
- Florida
- Saint Lucie County
- Port Saint Lucie
- 34952
- Sandpiper Bay
- 252 SE Via Visconti
Nearby cities
Nearby neighborhoods
Nearby zip codes
Other Port Saint Lucie Topics
- Apartments for Rent in 34952
- Houses for Sale in 34952
- Houses for Rent in 34952
- 34952 Real Estate
- Port Saint Lucie Condos
- Houses for Sale in Port Saint Lucie
- Newest Listings in Port Saint Lucie
- Port Saint Lucie Home Values
- Port Saint Lucie Real Estate Agents
- Port Saint Lucie Refinance
- Port Saint Lucie Mortgage Rates
