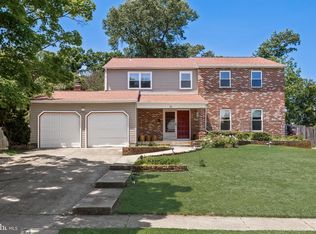
Welcome to this 3 Bedroom 2.5 Bath home in the desirable Surrey Place East neighborhood of Cherry Hill. Located within a highly rated school district, Joseph Sharp Elementary, Cherry Hill East High School and just minutes from shopping, dining, and major roadways, this property offers both convenience and comfort. Step inside to a spacious foyer that sets an inviting tone. The bright living room features open layout and large windows that fill the space with natural light. A separate dining room sits just off the living area, perfect for hosting holidays and special occasions. The updated kitchen features wood cabinetry, stainless steel appliances, and recessed lighting, all overlooking a generous family room. Sliding glass doors lead to a large deck, ideal for outdoor entertaining and relaxing in the sun. The main level also includes a convenient half bath and a laundry room with direct access to the attached one car garage. Upstairs, the sun filled primary suite offers ample closet space and a private en suite bathroom. Two additional nice sized bedrooms feature neutral flooring, providing comfort for family or guests. A modern hall bathroom completes the second floor. The fully finished basement adds valuable living space, perfect for a home office, recreation area, or entertaining. Featuring NEW Roof, spacious and open layout, and abundant natural light, this home is ready for its next owner. Don’t miss your chance, schedule your showing today.
For sale
Price cut: $10K (7/17)
$579,990
252 Sandringham Rd, Cherry Hill, NJ 08003
3beds
2,106sqft
:
Get pre-qualified$4,264/mo
Single Family Residence
Built in 1970
10,018 Square Feet Lot
$575,200 Zestimate®
$275/sqft
$-- HOA
What's special
Updated kitchenRecessed lightingPrivate en suite bathroomModern hall bathroomAbundant natural lightAmple closet spaceSeparate dining room
- 55 days |
- 1,472 |
- 66 |
Likely to sell faster than
Zillow last checked:
Listing updated:
Listed by:
Wei Ling Chen 347-256-2715,
Keller Williams Realty - Cherry Hill
Source: Bright MLS,MLS#: NJCD2119350
Facts & features
Interior
Bedrooms & bathrooms
- Bedrooms: 3
- Bathrooms: 3
- Full bathrooms: 2
- 1/2 bathrooms: 1
Rooms
- Room types: Living Room, Dining Room, Primary Bedroom, Bedroom 2, Kitchen, Family Room, Bedroom 1
Primary bedroom
- Level: Upper
- Area: 0 Square Feet
- Dimensions: 0 X 0
Primary bedroom
- Features: Walk-In Closet(s)
- Level: Unspecified
Bedroom 1
- Level: Upper
- Area: 0 Square Feet
- Dimensions: 0 X 0
Bedroom 2
- Level: Upper
- Area: 0 Square Feet
- Dimensions: 0 X 0
Dining room
- Level: Main
- Area: 0 Square Feet
- Dimensions: 0 X 0
Family room
- Features: Fireplace - Other
- Level: Unspecified
Kitchen
- Features: Kitchen - Gas Cooking
- Level: Main
- Area: 0 Square Feet
- Dimensions: 0 X 0
Living room
- Level: Main
- Area: 0 Square Feet
- Dimensions: 0 X 0
Heating
- Forced Air, Natural Gas
Cooling
- Central Air, Natural Gas
Appliances
- Included: Gas Water Heater
- Laundry: Main Level
Features
- Primary Bath(s), Eat-in Kitchen
- Flooring: Carpet
- Basement: Full
- Has fireplace: No
Interior area
- Total structure area: 2,106
- Total interior livable area: 2,106 sqft
- Finished area above ground: 2,106
- Finished area below ground: 0
Property
Parking
- Total spaces: 1
- Parking features: Built In, Assigned, On Street, Driveway, Attached
- Attached garage spaces: 1
- Has uncovered spaces: Yes
- Details: Assigned Parking
Accessibility
- Accessibility features: None
Features
- Levels: Multi/Split,Two
- Stories: 2
- Patio & porch: Deck, Patio, Porch
- Exterior features: Sidewalks, Lawn Sprinkler
- Pool features: None
- Fencing: Other
Lot
- Size: 10,018 Square Feet
- Dimensions: 80.00 x 125.00
- Features: Front Yard, Rear Yard
Details
- Additional structures: Above Grade, Below Grade
- Parcel number: 0900519 0800007
- Zoning: R
- Special conditions: Standard
Construction
Type & style
- Home type: SingleFamily
- Architectural style: Traditional
- Property subtype: Single Family Residence
Materials
- Frame
- Foundation: Permanent
- Roof: Shingle
Condition
- New construction: No
- Year built: 1970
Utilities & green energy
- Sewer: Public Sewer
- Water: Public
Community & HOA
Community
- Subdivision: Surrey Place East
HOA
- Has HOA: No
Location
- Region: Cherry Hill
- Municipality: CHERRY HILL TWP
Financial & listing details
- Price per square foot: $275/sqft
- Tax assessed value: $227,100
- Annual tax amount: $10,675
- Date on market: 6/4/2026
- Listing agreement: Exclusive Right To Sell
- Inclusions: All Existing Appliances, Fireplace, And Hot Tub Will Be Conveyed In As-is Condition.
- Ownership: Fee Simple
Estimated market value
$575,200
$546,000 - $604,000
$3,426/mo
Price history
| Date | Event | Price |
|---|---|---|
| 7/17/2026 | Price change | $579,990-1.7%$275/sqft |
Source:  Bright MLS #NJCD2119350 Report a problem Bright MLS #NJCD2119350 Report a problem | ||
| 6/4/2026 | Listed for sale | $589,990+104.9%$280/sqft |
Source: Bright MLS #NJCD2119350 Report a problem | ||
| 1/17/2019 | Sold | $288,000-6.8%$137/sqft |
Source: Public Record Report a problem | ||
| 11/2/2018 | Pending sale | $309,000$147/sqft |
Source: BHHS Fox & Roach - Haddonfield #1003255260 Report a problem | ||
| 10/11/2018 | Price change | $309,000-3.1%$147/sqft |
Source: BHHS Fox & Roach - Haddonfield #1003255260 Report a problem | ||
| 9/10/2018 | Listed for sale | $319,000$151/sqft |
Source: BHHS Fox & Roach-Haddonfield #1003255260 Report a problem | ||
Public tax history
| Year | Property taxes | Tax assessment |
|---|---|---|
| 2025 | $9,874 +5.2% | $227,100 |
| 2024 | $9,386 -1.6% | $227,100 |
| 2023 | $9,543 +2.8% | $227,100 |
| 2022 | $9,279 +0.9% | $227,100 |
| 2021 | $9,193 +0% | $227,100 |
| 2020 | $9,188 +0.2% | $227,100 |
| 2019 | $9,166 +1.4% | $227,100 |
| 2018 | $9,041 +1.3% | $227,100 |
| 2017 | $8,920 +1.6% | $227,100 |
| 2016 | $8,780 +1.1% | $227,100 |
| 2015 | $8,682 +2.1% | $227,100 |
| 2014 | $8,503 -6.1% | $227,100 |
| 2013 | $9,060 +2.3% | $227,100 +59.7% |
| 2012 | $8,855 +5.6% | $142,200 |
| 2011 | $8,384 +2.3% | $142,200 |
| 2010 | $8,199 +2.1% | $142,200 |
| 2009 | $8,033 | $142,200 |
| 2008 | -- | $142,200 |
| 2007 | -- | $142,200 |
| 2006 | -- | $142,200 |
| 2005 | -- | $142,200 |
| 2004 | -- | $142,200 |
| 2003 | -- | $142,200 |
| 2002 | -- | $142,200 |
| 2001 | -- | $142,200 |
Find assessor info on the county website
Monthly payment
Est. payment
Payment breakdown
Explore the cost of this home by adjusting the details. Changes won't be saved.Climate risks
Neighborhood: Greentree
Nearby schools
GreatSchools rating
- 9/10Joseph D. Sharp Elementary SchoolGrades: K-5Distance: 1.6 mi
- 7/10Henry C Beck Middle SchoolGrades: 6-8Distance: 1.2 mi
- 8/10Cherry Hill High-East High SchoolGrades: 9-12Distance: 1.9 mi
Schools provided by the listing agent
- Elementary: Joseph D. Sharp
- Middle: Beck
- High: Cherry Hill High - East
- District: Cherry Hill Township Public Schools
Source: Bright MLS. This data may not be complete. We recommend contacting the local school district to confirm school assignments for this home.
- $657,3005 bd2 ba2.5k sqft254 Sandringham Rd, Cherry Hill, NJ 08003Off Market
- $596,1004 bd3 ba2.5k sqft250 Sandringham Rd, Cherry Hill, NJ 08003Off Market
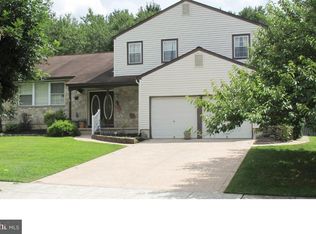
- $515,600-- bd-- ba2.6k sqft248 Sandringham Rd, Cherry Hill, NJ 08003Off Market
- $490,500-- bd-- ba1.6k sqft307 Stoney Brook Ln, Marlton, NJ 08053Off Market
- $680,0004 bd3 ba2.6k sqft227 Nathaniel Ave, Cherry Hill, NJ 08003Sold
- $548,900-- bd-- ba2.1k sqft305 Stoney Brook Ln, Marlton, NJ 08053Off Market
- $631,700-- bd-- ba2.7k sqft309 Stoney Brook Ln, Marlton, NJ 08053Off Market
- $644,8004 bd3 ba2.6k sqft235 Sandringham Rd, Cherry Hill, NJ 08003Off Market
A local agent can set up tours, give advice and negotiate with sellers.
Similar homes
- $615,0003 bd3 ba2.2k sqft14 Country Walk, Cherry Hill, NJ 08003For Sale
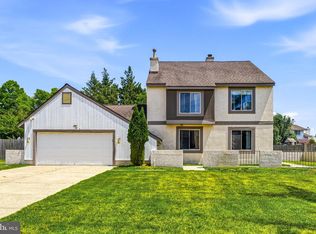
 MLS ID #NJCD2120684, Louis Sassano, Keller Williams Realty - Moorestown. Bright MLS
 - $515,0004 bd3 ba2.1k sqft200 Roanoke Rd, Cherry Hill, NJ 08003For Sale
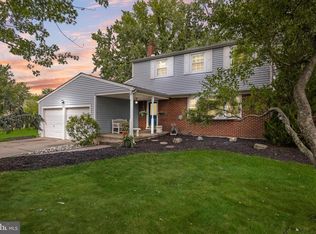 MLS ID #NJCD2121374, Susan Grimm, BHHS Fox & Roach-Marlton. Bright MLS
 - $775,0004 bd3 ba3k sqft109 Kingsdale Ave, Cherry Hill, NJ 08003For Sale
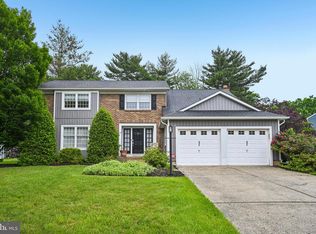 MLS ID #NJCD2118164, Mary C Ryan, BHHS Fox & Roach-Cherry Hill. Bright MLS
 - $610,0004 bd3 ba2.8k sqft25 Woodbury Dr, Cherry Hill, NJ 08003For Sale
 MLS ID #NJCD2118020, Tom Kim, Keller Williams Realty - Moorestown. Bright MLS
 - $600,0004 bd3 ba2.7k sqft643 Highland Ave, Cherry Hill, NJ 08002For SaleMLS ID #NJCD2121902, Darlene Mayernik, Keller Williams Premier. Bright MLS
- $639,9004 bd3 ba2.6k sqft216 Hamilton Rd, Marlton, NJ 08053For SaleMLS ID #NJBL2113278, Mark McKenna, EXP Realty, LLC. Bright MLS
- $499,9003 bd2 ba2k sqft312 Kresson Gibbsboro Rd, Voorhees, NJ 08043For SaleMLS ID #NJCD2119668, Meredith Kirschner, Coldwell Banker Realty. Bright MLS
- $600,0005 bd2 ba2k sqft5017 Church Rd, Mount Laurel, NJ 08054For SaleMLS ID #NJBL2114560, Matthew Tully, RE/MAX Central - Manalapan. Bright MLS
- $570,0004 bd3 ba2.3k sqft185 Ramblewood Pkwy, Mount Laurel, NJ 08054For SaleMLS ID #NJBL2116164, Lindsey Binks, Keller Williams Realty - Moorestown. Bright MLS
- $539,9994 bd2 ba1.8k sqft97 Skeet Rd, Medford, NJ 08055For SaleMLS ID #NJBL2114244, Devin Dinofa, Keller Williams Realty - Moorestown. Bright MLS
- $585,0005 bd3 ba2.6k sqft223 Saint David Dr, Mount Laurel, NJ 08054For SaleMLS ID #NJBL2114526, Amber Noble, Keller Williams - Main Street. Bright MLS
- $560,0004 bd4 ba2.3k sqft43 Meadowrue Ct, Mount Laurel, NJ 08054For SaleMLS ID #NJBL2113914, Gloria Donnon, Keller Williams Realty - Marlton. Bright MLS
- $575,0004 bd3 ba1.9k sqft315 Tenby Chase Dr, Delran, NJ 08075For SaleMLS ID #NJBL2116048, Mike Cirillo, Better Homes Realty Group. Bright MLS
- $600,0004 bd3 ba2.1k sqft15 E Tampa Ave, Cherry Hill, NJ 08034For SaleMLS ID #NJCD2118708, Anna Alves, Keller Williams Realty - Moorestown. Bright MLS
- $489,0003 bd2 ba1.5k sqft103 Kenwood Dr, Cherry Hill, NJ 08034For SaleMLS ID #NJCD2122424, Eliza Babcock, Keller Williams Realty - Cherry Hill. Bright MLS
- $519,9993 bd3 ba1.8k sqft4 Margy Ln, Marlton, NJ 08053For SaleMLS ID #NJBL2104786, Josephine Rich, Weichert Realtors - Moorestown. Bright MLS
- $499,9003 bd3 ba1.6k sqft14 Snowball Ct, Mount Laurel, NJ 08054For SaleMLS ID #NJBL2109234, Dennis Kain, Century 21 Reilly Realtors. Bright MLS
- $725,0005 bd4 ba3k sqft10 E Red Oak Dr, Voorhees, NJ 08043For SaleMLS ID #NJCD2120748, John R. Wuertz, BHHS Fox & Roach - Robbinsville. Bright MLS
- $574,9905 bd3 ba2.6k sqft119 Fleetwood Ave, Mount Laurel, NJ 08054For SaleMLS ID #NJBL2109106, Taz Gurcanli, HomeSmart First Advantage Realty. Bright MLS
- $599,0003 bd2 ba2.2k sqft492 Oak Shade Rd, Shamong, NJ 08088For SaleMLS ID #NJBL2114186, Brenda Richmond, Keller Williams Realty - Moorestown. Bright MLS
