Welcome to 252 Santa Fe Trail - the rare opportunity everyone is waiting for! Nestled on a peaceful 4.45 acre wooded lot, this updated quad-level home with at total of 2540 sq. feet offers the privacy, space and versatility you've been searching for, all within the highly sought-after Metamora High School district. Featuring 3 bedrooms and 3 full baths, this home combines modern finishes with a neutral color palette to create a warm, move-in-ready atmosphere. The main level entry opens into a thoughtfully designed living space, perfect for entertaining or quiet family evenings. The lower level has an over-sized closet, walk-out to the backyard and an attached all seasons room, allowing you to enjoy your surroundings year round. The basement level adds incredible flexibility with a second kitchen, a large pantry/storage area and a separate office space - easily customizable to fit your lifestyle. Outside, the possibilities are endless. A large 40 x 24 detached garage with a commercial sized garage door is both heated and cooled, making it ideal for hobbyists, car enthusiasts or additional storage. The surrounding wooded acreage invites local wildlife and ensures a private, serene setting with plenty of room to roam, relax or explore. Don't miss your chance to own a slice of country living with close proximity to 116 and that coveted nearly 5-acre lot! Furnace replaced in 2021, Dishwasher in 2024, Roof in 2009.
Sold for $414,000
$414,000
252 Santa Fe Trl, East Peoria, IL 61611
3beds
2,540sqft
Single Family Residence, Residential
Built in 1975
4.45 Acres Lot
$435,800 Zestimate®
$163/sqft
$2,658 Estimated rent
Home value
$435,800
Estimated sales range
Not available
$2,658/mo
Zestimate® history
Owner options
List your home for rent
$2,658/mo
Rent Zestimate®
Find your next renter with Zillow Rental Manager. Plus, with online applications, you can quickly screen prospective tenants – for free.
$2,658/mo
Rent Zestimate®
Refinance and save
$3,033/mo
Est. payment
Refinancing to a lower rate could help reduce your monthly payments and save thousands over the life of the loan.
$3,033/mo
Est. payment
Explore your selling options
Work with a Zillow partner agent
Leverage their expertise and Zillow's premium Showcase listings to get your home seen by more buyers.
Get startedList with your own agent
Get your home in front of millions of buyers by listing it on Zillow.
Learn how to do itSell it yourself
Take full control of how buyers see your home on Zillow by listing For Sale by Owner (FSBO).
List your homeWhat's special
Zillow last checked:
Listing updated:
Listed by:
Whitney Blunier Pref:309-657-5384,
eXp Realty
Bought with:
Pam K Weaver, 471006541
Jim Maloof Realty, Inc.
Source: RMLS Alliance as distributed by MLS GRID,MLS#: PA1257946 Originating MLS: Peoria Area Association of Realtors
Originating MLS: Peoria Area Association of Realtors
Facts & features
Interior
Bedrooms & bathrooms
- Bedrooms: 3
- Bathrooms: 3
- Full bathrooms: 3
Bedroom 1
- Level: Upper
- Dimensions: 12ft 9in x 12ft 3in
Bedroom 2
- Level: Upper
- Dimensions: 12ft 9in x 12ft 5in
Bedroom 3
- Level: Upper
- Dimensions: 11ft 3in x 12ft 5in
Other
- Level: Main
- Dimensions: 10ft 6in x 8ft 7in
Other
- Level: Basement
- Dimensions: 9ft 1in x 5ft 5in
Other
- Area: 592
Additional level
- Area: 126
Additional room
- Description: 2nd Kitchen
- Level: Basement
- Dimensions: 11ft 4in x 9ft 6in
Additional room 2
- Description: Screened In Porch
- Level: Basement
- Dimensions: 11ft 8in x 10ft 8in
Family room
- Level: Lower
- Dimensions: 20ft 8in x 26ft 1in
Kitchen
- Level: Main
- Dimensions: 12ft 6in x 13ft 1in
Laundry
- Level: Lower
- Dimensions: 9ft 0in x 9ft 0in
Living room
- Level: Main
- Dimensions: 23ft 2in x 16ft 5in
Lower level
- Area: 641
Main level
- Area: 611
Recreation room
- Level: Basement
- Dimensions: 23ft 2in x 13ft 3in
Upper level
- Area: 696
Heating
- Electric, Forced Air
Cooling
- Central Air
Appliances
- Included: Dishwasher, Electric Water Heater
Features
- Central Vacuum
- Basement: Finished,Full
Interior area
- Total structure area: 1,948
- Total interior livable area: 2,540 sqft
Property
Parking
- Total spaces: 2
- Parking features: Attached
- Attached garage spaces: 2
- Details: Number Of Garage Remotes: 1
Features
- Patio & porch: Patio
Lot
- Size: 4.45 Acres
- Dimensions: 4.45
- Features: Ravine, Wooded
Details
- Additional structures: Outbuilding, Shed(s)
- Parcel number: 0818400013
Construction
Type & style
- Home type: SingleFamily
- Property subtype: Single Family Residence, Residential
Materials
- Block, Brick, Vinyl Siding
- Foundation: Block
- Roof: Shingle
Condition
- New construction: No
- Year built: 1975
Utilities & green energy
- Sewer: Septic Tank
- Water: Private
Community & HOA
Community
- Subdivision: Unavailable
Location
- Region: East Peoria
Financial & listing details
- Price per square foot: $163/sqft
- Tax assessed value: $84,636
- Annual tax amount: $5,950
- Date on market: 5/16/2025
- Cumulative days on market: 19 days
- Road surface type: Paved
Price history
| Date | Event | Price |
|---|---|---|
| 7/11/2025 | Sold | $414,000-2.6%$163/sqft |
Source:  RMLS Alliance as distributed by MLS GRID #PA1257946 Report a problem RMLS Alliance as distributed by MLS GRID #PA1257946 Report a problem | ||
| 6/10/2025 | Pending sale | $425,000$167/sqft |
Source: RMLS Alliance as distributed by MLS GRID #PA1257946 Report a problem | ||
| 5/22/2025 | Listed for sale | $425,000+110.4%$167/sqft |
Source: RMLS Alliance as distributed by MLS GRID #PA1257946 Report a problem | ||
| 4/30/2012 | Sold | $202,000-6%$80/sqft |
Source: RMLS Alliance as distributed by MLS GRID #PA1129185 Report a problem | ||
| 2/8/2012 | Price change | $215,000-2.3%$85/sqft |
Source: Keller Williams Premier Realty #1129185 Report a problem | ||
| 10/27/2011 | Price change | $220,000-2.2%$87/sqft |
Source: Keller Williams Premier Realty #1129185 Report a problem | ||
| 8/11/2011 | Listed for sale | $225,000$89/sqft |
Source: Keller Williams Premier Realty #1129185 Report a problem | ||
Public tax history
| Year | Property taxes | Tax assessment |
|---|---|---|
| 2024 | $5,949 +7.5% | $84,636 +8.5% |
| 2023 | $5,534 +6.8% | $77,984 +7.7% |
| 2022 | $5,179 +4.1% | $72,436 +5.6% |
| 2021 | $4,976 -0.1% | $68,588 +0.1% |
| 2020 | $4,979 -0.5% | $68,512 -3% |
| 2019 | $5,002 -2.3% | $70,631 +0.4% |
| 2018 | $5,121 +25.6% | $70,342 |
| 2017 | $4,075 | $70,342 |
| 2016 | $4,075 | $70,342 +2.6% |
| 2015 | $4,075 | $68,559 +3.1% |
| 2014 | $4,075 | $66,517 +2% |
| 2013 | $4,075 | $65,219 -1% |
| 2012 | -- | $65,904 -1% |
| 2011 | -- | $66,570 +22.2% |
| 2010 | $4,075 | $54,470 -14.5% |
| 2009 | -- | $63,690 +21.6% |
| 2000 | $2,759 | $52,380 |
Find assessor info on the county website
Neighborhood: 61611
Nearby homes
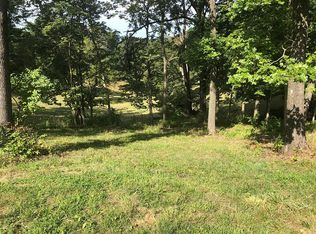
- $13,5573.7 Acres240 Santa Fe Trl, East Peoria, IL 61611Off Market
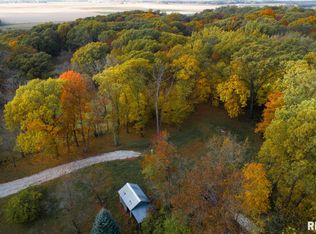
- $--3.7 Acres240 Santa Fe Trl LOT 4331, East Peoria, IL 61611Off Market
- $192,700-- bd-- ba480 sqft242 Santa Fe Trl, East Peoria, IL 61611Off Market
- $327,000-- bd-- ba-- sqft250 Santa Fe Trl, East Peoria, IL 61611Off Market
- $293,300-- bd-- ba-- sqft1397 N Hickory Hills Rd, Germantown Hills, IL 61548Off Market
- $401,500-- bd-- ba-- sqft248 Santa Fe Trl, East Peoria, IL 61611Off Market
- $292,6004 bd3 ba2.4k sqft1398 N Hickory Hills Rd, Germantown Hills, IL 61548Off Market
- $250,300-- bd-- ba-- sqft1392 N Hickory Hills Rd, Germantown Hills, IL 61548Off Market
Nearby schools
GreatSchools rating
- 5/10Riverview Elementary SchoolGrades: PK-8Distance: 1.5 mi
- 8/10Metamora High SchoolGrades: 9-12Distance: 6.8 mi
Schools provided by the listing agent
- Elementary: Riverview Comm Co
- High: Metamora
Source: RMLS Alliance as distributed by MLS GRID. This data may not be complete. We recommend contacting the local school district to confirm school assignments for this home.


Get pre-qualified for a loan
At Zillow Home Loans, we can pre-qualify you in as little as 5 minutes with no impact to your credit score.An equal housing lender. NMLS #10287.
Sell for more on Zillow
Get a Zillow Showcase℠ listing at no additional cost and you could sell for .
$435,800
2% more
+$8,716
With Zillow Showcase(estimated)
$444,516
- Illinois
- Woodford County
- East Peoria
- 61611
- 252 Santa Fe Trl
Nearby cities
Nearby zip codes
Other East Peoria Topics
