Skip main navigation
Sold for $530,000
  • $530,000

    252 Sedgefield Place SW, Ocean Isle Beach, NC 28469

    3beds
    2,090sqft
    Single Family Residence
    Built in 2003
    7,840 Square Feet Lot
    $533,600 Zestimate®
    $254/sqft
    $2,085 Estimated rent

    Home value

    $533,600

    $507,000 - $560,000

    $2,085/mo

    Zestimate® history
    Loading
    Loading...

    Owner options

    List your home for rent

    $2,085/mo

    Rent Zestimate®

    Find your next renter with Zillow Rental Manager. Plus, with online applications, you can quickly screen prospective tenants – for free.

    Learn more

    $2,085/mo

    Rent Zestimate®

    Refinance and save

    $5,666/mo

    Est. payment

    Refinancing to a lower rate could help reduce your monthly payments and save thousands over the life of the loan.

    See today's rates

    $5,666/mo

    Est. payment

    Explore your selling options

    Work with a Zillow partner agent

    Leverage their expertise and Zillow's premium Showcase listings to get your home seen by more buyers.

    Get started

    List with your own agent

    Get your home in front of millions of buyers by listing it on Zillow.

    Learn how to do it

    Sell it yourself

    Take full control of how buyers see your home on Zillow by listing For Sale by Owner (FSBO).

    List your home

    What's special

    Freshly paintedLight-filled three-season porchUpdated light fixtures throughoutSpacious kitchenAbundant storageCustom built-insLarge laundry room
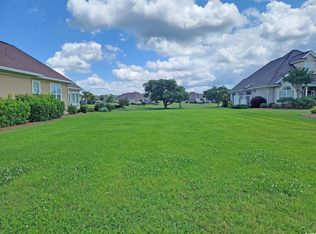
    Step into this beautifully designed 3-bedroom, 2-bath home in the highly sought-after Sedgefield section of Ocean Ridge Plantation, where sweeping golf course and tranquil pond views make a stunning first impression the moment you enter. Built by renowned builder Ernie Crews, this meticulously crafted home blends timeless elegance with thoughtful functionality. The open-concept floor plan is ideal for both everyday living and entertaining. The entire home has been freshly painted and enhanced with updated light fixtures throughout, creating a bright, refreshed feel. The spacious kitchen features professionally painted white cabinetry, a Dacor gas cooktop with downdraft, abundant storage, and a generous island that flows seamlessly into the living and dining areas. Storage is truly exceptional throughout the home, including a large laundry room and floored attic storage above the garage, complete with dumbwaiter access and pull-down stairs. The private primary suite offers a peaceful retreat with custom built-ins, a walk-in closet, and an ensuite bath. The third bedroom flexes perfectly as a den or office and opens to a private courtyard; an ideal spot for quiet mornings or relaxing evenings. In the afternoon, unwind in the light-filled three-season porch, then step out onto the paver patio to enjoy the coastal breeze. Additional features include a whole-house water softener and a reverse osmosis system for the refrigerator, providing high-quality water throughout. With yard maintenance included in the HOA, you'll have more time to enjoy Ocean Ridge's exceptional amenities: two outdoor pools, pickleball courts, community gardens, a nature pavilion with bocce and horseshoes, an indoor pool, and a brand-new fitness center. Best of all, you're just minutes from the beaches, dining, and charm of Ocean Isle Beach; making this home the perfect blend of coastal living, comfort, and convenience.

    Zillow last checked:

    Listing updated:

    Listed by:

    Kim G Antolini 704-608-3831,

    Corcoran HM Properties

    Bought with:

    A Non Member

    A Non Member

    Source: Hive MLS,MLS#: 100555099MLS LogoOriginating MLS: Brunswick County Association of Realtors

    Facts & features

    Interior

    Bedrooms & bathrooms
    • Bedrooms: 3
    • Bathrooms: 2
    • Full bathrooms: 2
    Rooms
    • Room types: Master Bedroom, Bedroom 2, Bedroom 3, Great Room, Dining Room, Breakfast Nook, Laundry
    Primary bedroom
    • Dimensions: 13 x 16
    Bedroom 2
    • Dimensions: 14 x 11.5
    Bedroom 3
    • Dimensions: 10.5 x 12
    Breakfast nook
    • Dimensions: 9 x 7.5
    Dining room
    • Dimensions: 11.5 x 10
    Great room
    • Dimensions: 24 x 14
    Kitchen
    • Dimensions: 13 x 14.5
    Laundry
    • Dimensions: 8 x 7
    Heating
    • Heat Pump, Electric
    Cooling
    • Heat Pump
    Appliances
    • Included: Gas Cooktop, Built-In Microwave, Water Softener, Ice Maker, Disposal, Dishwasher
    • Laundry: Laundry Room
    Features
    • Walk-in Closet(s), Vaulted Ceiling(s), Bookcases, Kitchen Island, Ceiling Fan(s), Pantry, Blinds/Shades, Gas Log, Walk-In Closet(s)
    • Flooring: Carpet, Tile, Wood
    • Basement: None
    • Attic: Floored,Pull Down Stairs
    • Has fireplace: Yes
    • Fireplace features: Gas Log
    Interior area
    • Total structure area: 2,090
    • Total interior livable area: 2,090 sqft

    Property

    Parking
    • Total spaces: 2
    • Parking features: Garage Faces Front, Attached, Garage Door Opener, Garage
    • Attached garage spaces: 2
    Features
    • Levels: One
    • Patio & porch: Enclosed, Patio, Porch, Screened
    • Pool features: None
    • Fencing: None
    • Has view: Yes
    • View description: Golf Course, Pond
    • Has water view: Yes
    • Water view: Pond
    • Waterfront features: None, Pond
    • Frontage type: Golf Course,Pond Front
    Lot
    • Size: 7,840 Square Feet
    • Dimensions: 67 x 144 x 59 x 132
    • Features: On Golf Course
    Details
    • Parcel number: 211nc092
    • Zoning: Co-R-7500
    • Special conditions: Standard

    Construction

    Type & style
    • Home type: SingleFamily
    • Property subtype: Single Family Residence
    Materials
    • Brick, Stucco, Wood Frame
    • Foundation: Slab
    • Roof: Composition
    Condition
    • New construction: No
    • Year built: 2003

    Utilities & green energy

    • Sewer: Public Sewer
    • Water: Public
    • Utilities for property: Sewer Connected, Water Connected

    Community & HOA

    Community
    • Subdivision: Ocean Ridge Plantation
    HOA
    • Has HOA: Yes
    • Amenities included: Barbecue, Beach Access, Clubhouse, Comm Garden, Pool, Fitness Center, Gated, Indoor Pool, Maintenance Common Areas, Maintenance Grounds, Maintenance Roads, Management, Meeting Room, Pickleball, Picnic Area, Spa/Hot Tub, Street Lights, Tennis Court(s), Trail(s)
    • HOA fee: $2,573 annually
    • HOA name: ORMA
    • HOA phone: 910-287-4290
    • Second HOA fee: $2,356 annually
    • Second HOA name: ORMA-Sedgefield Landscaping
    • Second HOA phone: 910-287-4290
    Location
    • Region: Ocean Isle Beach

    Financial & listing details

    • Price per square foot: $254/sqft
    • Tax assessed value: $443,550
    • Annual tax amount: $1,913
    • Date on market: 2/17/2026
    • Cumulative days on market: 15 days
    • Listing agreement: Exclusive Right To Sell
    • Listing terms: Cash,Conventional,FHA,VA Loan
    • Road surface type: Paved

    Price history

    DateEventPrice
    4/13/2026Sold$530,000-2.3%$254/sqft
    Source: Hive MLS #100555099 Report a problem
    4/13/2026Pending sale$542,500$260/sqft
    Source: Hive MLS #100555099 Report a problem
    3/4/2026Contingent$542,500$260/sqft
    Source: Hive MLS #100555099 Report a problem
    2/17/2026Listed for sale$542,500+1.4%$260/sqft
    Source: Hive MLS #100555099 Report a problem
    5/16/2025Sold$535,000-0.9%$256/sqft
    Source: Hive MLS #100500145 Report a problem
    5/8/2025Pending sale$539,900$258/sqft
    Source: Hive MLS #100500145 Report a problem
    4/20/2025Contingent$539,900$258/sqft
    Source: Hive MLS #100500145 Report a problem
    4/10/2025Listed for sale$539,900+35.3%$258/sqft
    Source: Hive MLS #100500145 Report a problem
    10/6/2005Sold$399,000$191/sqft
    Source: Public Record Report a problem

    Public tax history

    YearProperty taxesTax assessment
    2025$1,914 $443,550
    2024$1,914 $443,550
    2023$1,914 -4.7%$443,550 +33.5%
    2022$2,008 0%$332,230
    2021$2,008 +1.3%$332,230
    2020$1,983 $332,230
    2019$1,983 -0.5%$332,230 +397.6%
    2018$1,993 +9.6%$66,760
    2017$1,818 $66,760
    2016$1,818 $66,760 -80%
    2015$1,818 +0.1%$334,110 -8.5%
    2014$1,816 $365,215
    2013-- --
    2012-- --
    2011-- --
    2010-- --
    2009-- --
    2008-- --
    2007-- --
    2006-- --
    2005-- --
    2004-- --
    Find assessor info on the county website

    Neighborhood: 28469

    Nearby schools

    GreatSchools rating
    Schools provided by the listing agent
    • Elementary: Union
    • Middle: Shallotte Middle
    • High: West Brunswick

    Source: Hive MLS. This data may not be complete. We recommend contacting the local school district to confirm school assignments for this home.

    Get a cash offer in 3 minutes
    Find out how much your home could sell for in as little as 3 minutes with a no-obligation cash offer.
    Estimated market value
    $533,600
    Get a cash offer in 3 minutes
    Find out how much your home could sell for in as little as 3 minutes with a no-obligation cash offer.
    Estimated market value
    $533,600