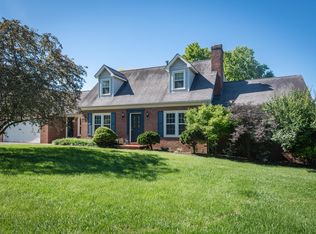
What an opportunity - Beautiful brick style and quality constructed 1,700 Sq Ft Ranch home with a secondary brick GUEST HOUSE with additional 1030 Sq ft Ranch Style home - both with covered front porches and mature, lush landscape. One owner home, built by respected builder for himself (no details spared) and 2nd home for beloved family member. Main home features stunning hardwood floors, custom moldings, open floor plan, Great Room with built in entertainment center, gas fireplace, 2 bedroom and 2 full baths. The primary Suite features recently remodeled bath that is simply gorgeous-easy entry full tile shower, double bowl vanity and oversized furniture piece for linen type storage & walk-in closet. Inviting kitchen featuring white cabinetry with quartz countertops, stainless appliance package, generous dining area, overlooking screened porch plus deck, separate utility room - ALL on one level plus large 2 car garage with cabinetry. Discover the unfinished basement accessed from exterior walkout of the home utilized as workshop and general storage. The brick Guest house was also built with quality in mind! Covered entry welcomes you immediately and provides generously.... sized Primary Suite, open concept features Den and Family Room spaces, smart and functional kitchen with loads of fantastic cabinetry and Countertop space. Unfinished lower level available here, too! The property is situated at the end of cul de sac backing to neighborhood greenspace and also Big Springs Park w/over 20 acres of lush greenspace with a variety of trails. Two beautiful homes on just over ½ acre - a special opportunity to be treasured.
Sold for $555,000
$555,000
252 Shaw Ct, Versailles, KY 40383
2beds
1,700sqft
Single Family Residence
Built in 1998
0.51 Acres Lot
$564,100 Zestimate®
$326/sqft
$1,964 Estimated rent
Home value
$564,100
$536,000 - $592,000
$1,964/mo
Zestimate® history
Owner options
List your home for rent
$1,964/mo
Rent Zestimate®
Find your next renter with Zillow Rental Manager. Plus, with online applications, you can quickly screen prospective tenants – for free.
$1,964/mo
Rent Zestimate®
Refinance and save
$3,681/mo
Est. payment
Refinancing to a lower rate could help reduce your monthly payments and save thousands over the life of the loan.
$3,681/mo
Est. payment
Explore your selling options
Work with a Zillow partner agent
Leverage their expertise and Zillow's premium Showcase listings to get your home seen by more buyers.
Get startedList with your own agent
Get your home in front of millions of buyers by listing it on Zillow.
Learn how to do itSell it yourself
Take full control of how buyers see your home on Zillow by listing For Sale by Owner (FSBO).
List your homeWhat's special
Gas fireplaceRecently remodeled bathUnfinished basementBrick styleLoads of fantastic cabinetryMature lush landscapeCovered entry
Zillow last checked:
Listing updated:
Listed by:
Laura Hayden 859-396-4811,
Rector Hayden Realtors
Bought with:
Carole Schoo, 187172
Lifstyl Real Estate
Source: Imagine MLS,MLS#: 24022349
Facts & features
Interior
Bedrooms & bathrooms
- Bedrooms: 2
- Bathrooms: 2
- Full bathrooms: 2
Primary bedroom
- Description: Hardwood floors, beautiful moldings, private bath
- Level: First
Bedroom 1
- Description: 2 large closets, currently home office
- Level: First
Bathroom 1
- Description: Full Bath, Primary en suite recently remodeled, heated floors
- Level: First
Bathroom 2
- Description: Full Bath, Ceramic tile, Shower tub combination
- Level: First
Bonus room
- Description: Guest House- 2nd den space
- Level: First
Dining room
- Description: LARGE dining area open to kitchen
- Level: First
Dining room
- Description: LARGE dining area open to kitchen
- Level: First
Family room
- Description: Open concept
- Level: First
Family room
- Description: Open concept
- Level: First
Great room
- Description: Open floor plan, Built-ins, Fireplace gas logs
- Level: First
Great room
- Description: Open floor plan, Built-ins, Fireplace gas logs
- Level: First
Kitchen
- Description: Guest House Kitchen, ample cabinets & countertop
- Level: First
Other
- Description: Guest House - Large Primary Suite
- Level: First
Other
- Description: Beautiful Screened Porch overlooking 1/2 acre lot
- Level: First
Other
- Description: Guest House - Large Primary Suite
- Level: First
Utility room
- Description: Guest House Den
- Level: First
Heating
- Forced Air, Heat Pump, Natural Gas
Cooling
- Electric, Heat Pump
Appliances
- Included: Disposal, Dishwasher, Microwave, Refrigerator, Range
- Laundry: Electric Dryer Hookup, Main Level, Washer Hookup
Features
- Central Vacuum, Entrance Foyer, Eat-in Kitchen, In-Law Floorplan, Master Downstairs, Walk-In Closet(s), Ceiling Fan(s)
- Flooring: Carpet, Hardwood, Tile
- Windows: Insulated Windows, Blinds, Screens
- Basement: Partial,Unfinished,Walk-Out Access
- Has fireplace: Yes
- Fireplace features: Gas Log, Gas Starter, Great Room
Interior area
- Total structure area: 1,700
- Total interior livable area: 1,700 sqft
- Finished area above ground: 1,700
- Finished area below ground: 0
Property
Parking
- Total spaces: 2
- Parking features: Attached Garage, Driveway, Garage Door Opener, Garage Faces Front
- Garage spaces: 2
- Has uncovered spaces: Yes
Features
- Levels: One
- Patio & porch: Deck, Patio
- Exterior features: Other
- Has view: Yes
- View description: Trees/Woods, Neighborhood, Other
Lot
- Size: 0.51 Acres
Details
- Additional structures: Guest House
- Parcel number: 30200507300
Construction
Type & style
- Home type: SingleFamily
- Architectural style: Ranch
- Property subtype: Single Family Residence
Materials
- Brick Veneer
- Foundation: Block
- Roof: Composition,Dimensional Style,Shingle
Condition
- New construction: No
- Year built: 1998
Utilities & green energy
- Sewer: Public Sewer
- Water: Public
- Utilities for property: Electricity Available, Natural Gas Available, Sewer Available, Water Available
Community & HOA
Community
- Features: Park
- Subdivision: Park Place
HOA
- Services included: Maintenance Grounds
- HOA fee: $180 annually
Location
- Region: Versailles
Financial & listing details
- Price per square foot: $326/sqft
- Tax assessed value: $300,000
- Annual tax amount: $2,507
- Date on market: 10/25/2024
Price history
| Date | Event | Price |
|---|---|---|
| 12/6/2024 | Sold | $555,000$326/sqft |
Source:  Imagine MLS #24022349 Report a problem Imagine MLS #24022349 Report a problem | ||
| 10/31/2024 | Pending sale | $555,000$326/sqft |
Source:  Rector Hayden Realtors #24022349 Report a problem Rector Hayden Realtors #24022349 Report a problem | ||
| 10/31/2024 | Contingent | $555,000$326/sqft |
Source: Imagine MLS #24022349 Report a problem | ||
| 10/25/2024 | Listed for sale | $555,000$326/sqft |
Source: Imagine MLS #24022349 Report a problem | ||
Public tax history
| Year | Property taxes | Tax assessment |
|---|---|---|
| 2024 | $2,507 -4.3% | $300,000 |
| 2023 | $2,619 -1.3% | $300,000 |
| 2022 | $2,653 -1.1% | $300,000 |
| 2021 | $2,682 -0.7% | $300,000 |
| 2020 | $2,700 +5.1% | $300,000 |
| 2019 | $2,569 +6.6% | $300,000 +5.3% |
| 2018 | $2,411 +1.9% | $285,000 |
| 2017 | $2,366 -0.2% | $285,000 |
| 2016 | $2,372 -0.3% | $285,000 |
| 2015 | $2,379 | $285,000 +6.6% |
| 2010 | -- | $267,400 |
Find assessor info on the county website
Neighborhood: 40383
Nearby homes
- $508,2003 bd2 ba1.9k sqft248 Shaw Ct, Versailles, KY 40383Off Market
- $409,7003 bd2 ba1.6k sqft256 Shaw Ct, Versailles, KY 40383Off Market
- $550,8004 bd3 ba3k sqft244 Shaw Ct, Versailles, KY 40383Off Market
- $415,0003 bd3 ba2.4k sqft170 Spring Run St, Versailles, KY 40383Sold
- $430,1003 bd2 ba1.8k sqft166 Spring Run St, Versailles, KY 40383Off Market
- $510,5003 bd3 ba3.1k sqft240 Shaw Ct, Versailles, KY 40383Off Market
- $135,000-- bd-- ba-- sqft180 Spring Run St, Versailles, KY 40383Off Market
- $--8,995 sqft182 Spring Run St, Versailles, KY 40383Off Market
Nearby schools
GreatSchools rating
- 7/10Simmons Elementary SchoolGrades: PK-5Distance: 0.6 mi
- 6/10Woodford County Middle SchoolGrades: 6-8Distance: 1.2 mi
- 10/10Woodford County High SchoolGrades: 9-12Distance: 0.6 mi
Schools provided by the listing agent
- Elementary: Simmons
- Middle: Woodford Co
- High: Woodford Co
Source: Imagine MLS. This data may not be complete. We recommend contacting the local school district to confirm school assignments for this home.
Sell for more on Zillow
Get a Zillow Showcase℠ listing at no additional cost and you could sell for .
$564,100
2% more
+$11,282
With Zillow Showcase(estimated)
$575,382
Sell for more on Zillow
Get a Zillow Showcase℠ listing at no additional cost and you could sell for .
$564,100
2% more
+$11,282
With Zillow Showcase(estimated)
$575,382
- Kentucky
- Woodford County
- Versailles
- 40383
- 252 Shaw Ct
