Welcome to Whiteland Woods, where community, comfort, and convenience come together in the heart of West Chester. This 3-bedroom, 2.5-bath Carriage Home offers nearly 2,850 square feet of light-filled living space in one of Chester County’s most desirable neighborhoods. The two-story foyer opens to gleaming hardwood floors and a dramatic family room with 2 story ceilings, expansive windows, and a cozy fireplace. The open layout flows seamlessly to the dining and living rooms, while the kitchen leads to a composite deck with a private backyard backdrop, an ideal spot for morning coffee or summer dinners outside. A convenient mudroom and laundry area off the garage complete the first floor. Upstairs, a balcony overlooks the family room and leads to the primary suite with a spacious walk-in closet and a beautifully renovated bath featuring a glass walk-in shower, soaking tub, and private water closet. Two additional bedrooms and a full bath provide plenty of space for family or guests. The full-size basement with 9’ ceilings is ready to be finished, offering endless possibilities for recreation, fitness, or work-from-home needs. The attached two-car garage, ample driveway, and additional on-street parking add ease and flexibility. Lawn care and snow removal are included in the HOA, leaving you free to enjoy the neighborhood amenities which include a pool, tennis courts, children’s play areas, a clubhouse with fitness center, hiking trails, and scenic spots like the waterfall and pond. Perfectly located just minutes from shopping, dining, the Exton train station, and major roadways, with easy access to local parks and award-winning West Chester schools. Don’t miss this opportunity to call Whiteland Woods home. Schedule your private tour today!
Sold for $595,000
$595,000
252 Silverbell Ct, West Chester, PA 19380
3beds
2,844sqft
Townhouse
Built in 2003
4,356 Square Feet Lot
$608,300 Zestimate®
$209/sqft
$3,552 Estimated rent
Home value
$608,300
$572,000 - $651,000
$3,552/mo
Zestimate® history
Owner options
List your home for rent
$3,552/mo
Rent Zestimate®
Find your next renter with Zillow Rental Manager. Plus, with online applications, you can quickly screen prospective tenants – for free.
$3,552/mo
Rent Zestimate®
Refinance and save
$4,157/mo
Est. payment
Refinancing to a lower rate could help reduce your monthly payments and save thousands over the life of the loan.
$4,157/mo
Est. payment
Explore your selling options
Work with a Zillow partner agent
Leverage their expertise and Zillow's premium Showcase listings to get your home seen by more buyers.
Get startedList with your own agent
Get your home in front of millions of buyers by listing it on Zillow.
Learn how to do itSell it yourself
Take full control of how buyers see your home on Zillow by listing For Sale by Owner (FSBO).
List your homeWhat's special
Cozy fireplacePrivate backyard backdropPrivate water closetAttached two-car garageRenovated bathSoaking tubExpansive windows
Zillow last checked:
Listing updated:
Listed by:
Jill Taylor 610-731-4876,
Keller Williams Realty Devon-Wayne
Bought with:
Sigal D Waters, RS323897
VRA Realty
Source: Bright MLS,MLS#: PACT2109598
Facts & features
Interior
Bedrooms & bathrooms
- Bedrooms: 3
- Bathrooms: 3
- Full bathrooms: 2
- 1/2 bathrooms: 1
- Main level bathrooms: 1
Rooms
- Room types: Living Room, Dining Room, Primary Bedroom, Bedroom 2, Bedroom 3, Family Room, Basement, Foyer, Laundry, Bathroom 2, Primary Bathroom, Half Bath
Primary bedroom
- Level: Upper
Bedroom 2
- Level: Upper
Bedroom 3
- Level: Upper
Primary bathroom
- Level: Upper
Bathroom 2
- Level: Upper
Basement
- Level: Lower
Dining room
- Level: Main
Family room
- Level: Main
Foyer
- Level: Main
Half bath
- Level: Main
Laundry
- Level: Main
Living room
- Level: Main
Heating
- Forced Air, Natural Gas
Cooling
- Central Air, Electric
Appliances
- Included: Washer, Dryer, Refrigerator, Dishwasher, Oven, Cooktop, Microwave, Disposal, Gas Water Heater
- Laundry: Main Level, Laundry Room
Features
- Bathroom - Walk-In Shower, Bathroom - Tub Shower, Breakfast Area, Ceiling Fan(s), Dining Area, Family Room Off Kitchen, Pantry, Recessed Lighting, Walk-In Closet(s)
- Flooring: Hardwood, Luxury Vinyl, Carpet, Wood
- Windows: Window Treatments
- Basement: Full,Unfinished
- Number of fireplaces: 1
- Fireplace features: Gas/Propane
Interior area
- Total structure area: 4,097
- Total interior livable area: 2,844 sqft
- Finished area above ground: 2,844
Property
Parking
- Total spaces: 4
- Parking features: Garage Faces Front, Garage Door Opener, Attached, Driveway, Off Street
- Attached garage spaces: 2
- Uncovered spaces: 2
Accessibility
- Accessibility features: None
Features
- Levels: Two
- Stories: 2
- Exterior features: Sidewalks, Street Lights, Tennis Court(s)
- Pool features: Community
Lot
- Size: 4,356 Square Feet
Details
- Additional structures: Above Grade
- Parcel number: 4105K0105
- Zoning: RESIDENTIAL
- Special conditions: Standard
Construction
Type & style
- Home type: Townhouse
- Architectural style: Traditional
- Property subtype: Townhouse
Materials
- Aluminum Siding, Vinyl Siding
- Foundation: Concrete Perimeter
Condition
- New construction: No
- Year built: 2003
Utilities & green energy
- Sewer: Public Sewer
- Water: Public
Community & HOA
Community
- Security: Electric Alarm
- Subdivision: Whiteland Woods
HOA
- Has HOA: Yes
- Amenities included: Clubhouse, Common Grounds, Fitness Center, Pool, Tennis Court(s)
- Services included: All Ground Fee, Maintenance Grounds, Snow Removal, Pool(s), Recreation Facility
- HOA fee: $343 monthly
- HOA name: WHITELAND WOODS
Location
- Region: West Chester
- Municipality: WEST WHITELAND TWP
Financial & listing details
- Price per square foot: $209/sqft
- Tax assessed value: $264,150
- Annual tax amount: $8,069
- Date on market: 9/19/2025
- Listing agreement: Exclusive Agency
- Inclusions: Washer & Dryer In As-is Condition
- Ownership: Fee Simple
Price history
| Date | Event | Price |
|---|---|---|
| 11/6/2025 | Sold | $595,000-2.5%$209/sqft |
Source:  Bright MLS #PACT2109598 Report a problem Bright MLS #PACT2109598 Report a problem | ||
| 10/7/2025 | Pending sale | $610,000$214/sqft |
Source: Bright MLS #PACT2109598 Report a problem | ||
| 9/19/2025 | Listed for sale | $610,000+13%$214/sqft |
Source: Bright MLS #PACT2109598 Report a problem | ||
| 11/17/2022 | Sold | $540,000-4.4%$190/sqft |
Source: Bright MLS #PACT2031694 Report a problem | ||
| 9/26/2022 | Contingent | $565,000$199/sqft |
Source: Bright MLS #PACT2031694 Report a problem | ||
| 8/26/2022 | Listed for sale | $565,000+37%$199/sqft |
Source: Bright MLS #PACT2031694 Report a problem | ||
| 3/24/2021 | Listing removed | -- |
Source: Owner Report a problem | ||
| 5/20/2015 | Listing removed | $2,500$1/sqft |
Source: Owner Report a problem | ||
| 4/19/2015 | Price change | $2,500-3.8%$1/sqft |
Source: Owner Report a problem | ||
| 4/12/2015 | Listed for rent | $2,600$1/sqft |
Source: Owner Report a problem | ||
| 7/8/2005 | Sold | $412,500+25.7%$145/sqft |
Source: Public Record Report a problem | ||
| 12/18/2003 | Sold | $328,236$115/sqft |
Source: Public Record Report a problem | ||
Public tax history
| Year | Property taxes | Tax assessment |
|---|---|---|
| 2025 | $7,897 +2.1% | $264,150 |
| 2024 | $7,735 +5.7% | $264,150 |
| 2023 | $7,317 | $264,150 |
| 2022 | $7,317 +1.4% | $264,150 |
| 2021 | $7,218 +127.4% | $264,150 |
| 2020 | $3,175 -54.4% | $264,150 |
| 2019 | $6,963 +2.3% | $264,150 |
| 2018 | $6,808 +9899.6% | $264,150 |
| 2017 | $68 -98.8% | $264,150 |
| 2016 | $5,758 | $264,150 |
| 2015 | $5,758 | $264,150 |
| 2014 | $5,758 | $264,150 |
| 2013 | -- | $264,150 |
| 2012 | -- | $264,150 |
| 2011 | -- | $264,150 |
| 2010 | -- | $264,150 |
| 2009 | -- | $264,150 |
| 2008 | -- | $264,150 |
| 2007 | -- | $264,150 |
| 2006 | -- | $264,150 |
| 2005 | -- | $264,150 +2628.8% |
| 2004 | -- | $9,680 |
| 2003 | -- | $9,680 |
Find assessor info on the county website
Neighborhood: 19380
Nearby homes
- $685,7003 bd2 ba2.8k sqft254 Silverbell Ct, West Chester, PA 19380Off Market
- $672,9003 bd2 ba2.7k sqft250 Silverbell Ct, West Chester, PA 19380Off Market

- $620,0003 bd3 ba2.8k sqft256 Silverbell Ct, West Chester, PA 19380Sold
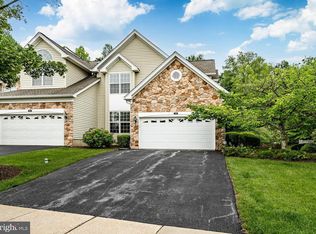
- $744,0003 bd2 ba2.8k sqft248 Silverbell Ct, West Chester, PA 19380Off Market
- $651,0003 bd3 ba2.7k sqft258 Silverbell Ct, West Chester, PA 19380Off Market
- $704,9003 bd2 ba2.8k sqft246 Silverbell Ct, West Chester, PA 19380Off Market
- $673,5004 bd3 ba2.8k sqft260 Silverbell Ct, West Chester, PA 19380Off Market
- $661,4003 bd3 ba3.3k sqft244 Silverbell Ct, West Chester, PA 19380Off Market
Nearby schools
GreatSchools rating
- 8/10Mary C Howse El SchoolGrades: K-5Distance: 1 mi
- 6/10E N Peirce Middle SchoolGrades: 6-8Distance: 1.3 mi
- 8/10West Chester Henderson High SchoolGrades: 9-12Distance: 3.7 mi
Schools provided by the listing agent
- District: West Chester Area
Source: Bright MLS. This data may not be complete. We recommend contacting the local school district to confirm school assignments for this home.
Get a cash offer in 3 minutes
Find out how much your home could sell for in as little as 3 minutes with a no-obligation cash offer.
Estimated market value
$608,300
Get a cash offer in 3 minutes
Find out how much your home could sell for in as little as 3 minutes with a no-obligation cash offer.
Estimated market value
$608,300
- Pennsylvania
- Chester County
- West Chester
- 19380
- 252 Silverbell Ct
Nearby cities
Nearby neighborhoods
Nearby zip codes
Other West Chester Topics
