Skip main navigation
Closed
  • Price Unknown

    252 Sleepy Hollow Drive, Kimberling City, MO 65686

    4beds
    2,284sqft
    Single Family Residence
    Built in 1993
    0.62 Acres Lot
    $348,900 Zestimate®
    $--/sqft
    $2,145 Estimated rent

    Home value

    $348,900

    $314,000 - $391,000

    $2,145/mo

    Zestimate® history
    Loading
    Loading...

    Owner options

    List your home for rent

    $2,145/mo

    Rent Zestimate®

    Find your next renter with Zillow Rental Manager. Plus, with online applications, you can quickly screen prospective tenants – for free.

    Learn more

    $2,145/mo

    Rent Zestimate®

    Refinance and save

    Refinancing to a lower rate could help reduce your monthly payments and save thousands over the life of the loan.

    See today's rates

    Explore your selling options

    Work with a Zillow partner agent

    Leverage their expertise and Zillow's premium Showcase listings to get your home seen by more buyers.

    Get started

    List with your own agent

    Get your home in front of millions of buyers by listing it on Zillow.

    Learn how to do it

    Sell it yourself

    Take full control of how buyers see your home on Zillow by listing For Sale by Owner (FSBO).

    List your home

    What's special

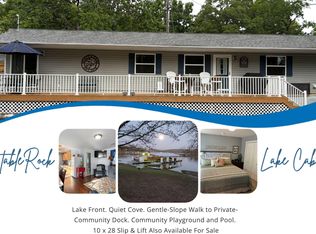
    Sage green ozark-inspired sidingAttached lower-level garageCharming lake-country curb appealWarm cabin-esque finishesWarm woodsy finishes throughoutTimeless white cabinetryHome chef-approved kitchen
    Move-In Ready Lake View Package! Perched on over a half-acre of peace, privacy, & rolling Ozark beauty, this stunning Table Rock Lake retreat serves up breathtaking sunrise water views from almost every room in the home. In addition to the 4 bed, 2 bath all-on-one-level home w/ attached lower-level garage, property also includes an oversized detached two-car garage/workshop plus oversized carport perfect for boats, lake toys, gardening tools, etc. A coveted 10x28 boat slip is also available just a hop, skip & golf cart ride away (add $65k), completing the ultimate Table Rock setup. Also new hvac 2025! From the moment you arrive, charming lake-country curb appeal sets the tone w/ thoughtfully tiered landscaping, mature shade trees, cedar shutters, sage green Ozark-inspired siding, & fenced front yard ready for the fur babies. Step inside to vaulted ceilings, timeless hardwood flooring, warm cabin-esque finishes, & oversized windows creating a true window wonderland flooded w/ natural light & endless lake views. The massive 60+ ft back deck perfectly blurs indoor/outdoor living overlooking a park-like fenced backyard w/ room for summer BBQs, campfires, kiddos, pets, & cool lake breezes. Anchoring the main living space is a cozy propane fireplace sure to become the heart of holiday gatherings. The home chef-approved kitchen offers pantry, timeless white cabinetry, stainless appliances, ample prep space, & yes...more sparkling lake views while cooking dinner.The spacious owner's suite offers a spa-like escape complete w/ oversized windows framing the water, walk-out access to the back deck, walk-in closet, corner jetted soaking tub, walk-in shower, & warm woodsy finishes throughout. Split-bedroom design offers privacy for owners & guests alike. By water enjoy quick access to fishing holes, peaceful coves & boat-up restaurants. By land min to Joe Bald Market, Kimberling City, Walmart, Reeds Spring Schools, Branson & more. A news season awaits @252 Sleepy Hollow Dr.

    Zillow last checked:

    Listing updated:

    Listed by:

    Ann Ferguson 417-830-0175,

    Keller Williams Tri-Lakes

    Bought with:

    Freeman Lightner, 2024035375

    EXP Realty LLC

    Source: SOMOMLS as distributed by MLS GRID,MLS#: 60322961MLS Logo

    Facts & features

    Interior

    Bedrooms & bathrooms
    • Bedrooms: 4
    • Bathrooms: 2
    • Full bathrooms: 2
    Rooms
    • Room types: Master Bedroom, Pantry, Family Room
    Primary bedroom
    • Area: 263.36
    • Dimensions: 21.64 x 12.17
    Bedroom 2
    • Area: 162.28
    • Dimensions: 12.9 x 12.58
    Bedroom 3
    • Area: 162.28
    • Dimensions: 12.9 x 12.58
    Bedroom 4
    • Description: /Office
    • Area: 163.33
    • Dimensions: 13.9 x 11.75
    Deck
    • Area: 620
    • Dimensions: 62 x 10
    Dining room
    • Area: 287
    • Dimensions: 20.5 x 14
    Garage
    • Description: (Shed)
    • Area: 523.08
    • Dimensions: 21.42 x 24.42
    Garage
    • Area: 425.09
    • Dimensions: 20.08 x 21.17
    Kitchen
    • Area: 165.51
    • Dimensions: 12.9 x 12.83
    Living room
    • Area: 364.25
    • Dimensions: 23.5 x 15.5
    Other
    • Description: Storage (Shed)
    • Area: 232.13
    • Dimensions: 9.64 x 24.08
    Porch
    • Area: 113.75
    • Dimensions: 22.75 x 5
    Heating
    • Heat Pump, Central, Electric, Propane
    Cooling
    • Attic Fan, Ceiling Fan(s), Central Air
    Appliances
    • Included: Dishwasher, Free-Standing Electric Oven, Microwave, Water Softener Owned, Refrigerator, Electric Water Heater, Disposal
    • Laundry: Main Level, In Basement, W/D Hookup
    Features
    • High Speed Internet, Laminate Counters, Vaulted Ceiling(s), Walk-In Closet(s), Walk-in Shower
    • Flooring: Hardwood, Vinyl, Tile
    • Windows: Skylight(s), Shutters, Double Pane Windows, Blinds
    • Has basement: No
    • Attic: Access Only:No Stairs
    • Has fireplace: Yes
    • Fireplace features: Family Room, Propane
    Interior area
    • Total structure area: 2,284
    • Total interior livable area: 2,284 sqft
    • Finished area above ground: 2,284
    • Finished area below ground: 0

    Property

    Parking
    • Total spaces: 4
    • Parking features: Parking Space, Oversized, Garage Faces Rear, Garage Faces Front
    • Attached garage spaces: 4
    • Carport spaces: 1
    Features
    • Levels: One
    • Stories: 1
    • Patio & porch: Covered, Deck, Front Porch
    • Has spa: Yes
    • Spa features: Bath
    • Fencing: Wood,Chain Link
    • Has view: Yes
    • View description: Lake, Water
    • Has water view: Yes
    • Water view: Lake,Water
    Lot
    • Size: 0.62 Acres
    • Features: Landscaped, Sloped
    Details
    • Additional structures: Shed(s)
    • Parcel number: 144.017002005007.001

    Construction

    Type & style
    • Home type: SingleFamily
    • Architectural style: Ranch
    • Property subtype: Single Family Residence
    Materials
    • Vinyl Siding
    • Foundation: Block, Crawl Space
    • Roof: Composition
    Condition
    • Year built: 1993

    Utilities & green energy

    • Sewer: Septic Tank
    • Water: Shared Well

    Community & HOA

    Community
    • Subdivision: Stone-Not in List
    Location
    • Region: Kimberling City

    Financial & listing details

    • Tax assessed value: $32,100
    • Annual tax amount: $1,058
    • Date on market: 5/7/2026
    • Road surface type: Gravel

    Price history

    DateEventPrice
    7/9/2026Sold--
    Source: SOMOMLS as distributed by MLS GRID #60322961 Report a problem
    6/3/2026Pending sale$374,500$164/sqft
    Source: SOMOMLS as distributed by MLS GRID #60322961 Report a problem
    5/7/2026Listed for sale$374,500$164/sqft
    Source: SOMOMLS as distributed by MLS GRID #60322961 Report a problem
    6/3/2016Sold--
    Source: Agent Provided Report a problem

    Public tax history

    YearProperty taxesTax assessment
    2025-- $6,100
    2024-- $6,100
    2023-- $6,100
    2022-- $6,100
    2021-- $6,100
    2020-- $6,100
    2019-- $6,100
    2018-- $6,100
    2017$2,885 +996.8%$6,100 -86.4%
    2016$263 -90.9%$44,840 -29%
    2015$2,885 -21%$63,170 -21.9%
    2014$3,653 +32.6%$80,870 +34.5%
    2012$2,755 $60,130
    Find assessor info on the county website

    Neighborhood: 65686

    Nearby schools

    GreatSchools rating
    Schools provided by the listing agent
    • Elementary: Reeds Spring
    • Middle: Reeds Spring
    • High: Reeds Spring

    Source: SOMOMLS as distributed by MLS GRID. This data may not be complete. We recommend contacting the local school district to confirm school assignments for this home.

    Sell for more on Zillow
    Get a Zillow Showcase℠ listing at no additional cost and you could sell for .
    $348,900
    2% more
    +$6,978
    With Zillow Showcase(estimated)
    $355,878