Cape charm with a modern flair! This meticulously maintained home is the answer to your dreams- an award-winning kitchen with an open concept design that includes an eat-in breakfast nook with a window seat, a huge family room complete with a gas fireplace, and spectacular views overlooking the lush exterior.A dedicated dining room complete with a woodstove for those cold New England nights, a spacious living room and a cozy guest suite with direct access to the back deck completes the first floor. Upstairs are 3 bedrooms and 2 baths. The primary bedroom has a custom built walk-in closet and offers outstanding views of the private backyard.This 5 acre property offers expansive gardens, mature fruit trees, a mowed field and raised garden beds. Beautiful stone walls surround the property adding to the charm of the natural setting. This home is a must-see!
Sold for $1,270,000
$1,270,000
252 South St, Carlisle, MA 01741
4beds
2,632sqft
Single Family Residence
Built in 1962
5.1 Acres Lot
$1,401,300 Zestimate®
$483/sqft
$4,842 Estimated rent
Home value
$1,401,300
$1.32M - $1.51M
$4,842/mo
Zestimate® history
Owner options
List your home for rent
$4,842/mo
Rent Zestimate®
Find your next renter with Zillow Rental Manager. Plus, with online applications, you can quickly screen prospective tenants – for free.
$4,842/mo
Rent Zestimate®
Refinance and save
$8,294/mo
Est. payment
Refinancing to a lower rate could help reduce your monthly payments and save thousands over the life of the loan.
$8,294/mo
Est. payment
Explore your selling options
Work with a Zillow partner agent
Leverage their expertise and Zillow's premium Showcase listings to get your home seen by more buyers.
Get startedList with your own agent
Get your home in front of millions of buyers by listing it on Zillow.
Learn how to do itSell it yourself
Take full control of how buyers see your home on Zillow by listing For Sale by Owner (FSBO).
List your homeWhat's special
Gas fireplaceModern flairEat-in breakfast nookMaintained homeBeautiful stone walls surroundOpen concept designAward-winning kitchen
Zillow last checked:
Listing updated:
Listed by:
Jeannette Creighton 781-258-0535,
Barrett Sotheby's International Realty 978-369-6453
Bought with:
Fermin Group
Century 21 North East
Source: MLS PIN,MLS#: 73164285
Facts & features
Interior
Bedrooms & bathrooms
- Bedrooms: 4
- Bathrooms: 3
- Full bathrooms: 3
Primary bedroom
- Features: Bathroom - Full, Ceiling Fan(s), Vaulted Ceiling(s), Walk-In Closet(s), Flooring - Wall to Wall Carpet, Recessed Lighting
- Level: Second
- Area: 315
- Dimensions: 21 x 15
Bedroom 2
- Features: Flooring - Wall to Wall Carpet
- Level: Second
- Area: 260
- Dimensions: 13 x 20
Bedroom 3
- Features: Flooring - Wall to Wall Carpet
- Level: Second
- Area: 120
- Dimensions: 15 x 8
Bedroom 4
- Features: Ceiling Fan(s), Flooring - Wall to Wall Carpet, French Doors
- Level: First
- Area: 204
- Dimensions: 17 x 12
Primary bathroom
- Features: Yes
Bathroom 1
- Features: Bathroom - Full, Bathroom - Tiled With Tub, Flooring - Stone/Ceramic Tile, Recessed Lighting
- Level: First
- Area: 64
- Dimensions: 8 x 8
Bathroom 2
- Features: Bathroom - Tiled With Tub, Flooring - Stone/Ceramic Tile, Recessed Lighting
- Level: Second
- Area: 64
- Dimensions: 8 x 8
Bathroom 3
- Features: Bathroom - Tiled With Shower Stall, Flooring - Stone/Ceramic Tile, Recessed Lighting
- Level: Second
- Area: 72
- Dimensions: 12 x 6
Dining room
- Features: Wood / Coal / Pellet Stove, Flooring - Wood
- Level: First
- Area: 165
- Dimensions: 15 x 11
Family room
- Features: Flooring - Hardwood, Open Floorplan, Recessed Lighting
- Level: First
- Area: 464
- Dimensions: 16 x 29
Kitchen
- Features: Closet/Cabinets - Custom Built, Flooring - Hardwood, Window(s) - Picture, Dining Area, Kitchen Island, Open Floorplan, Recessed Lighting, Lighting - Overhead, Window Seat
- Level: First
- Area: 324
- Dimensions: 12 x 27
Living room
- Features: Flooring - Wood, Recessed Lighting
- Level: First
- Area: 273
- Dimensions: 21 x 13
Heating
- Forced Air, Natural Gas, Wood Stove
Cooling
- Window Unit(s)
Appliances
- Laundry: In Basement
Features
- Closet, Recessed Lighting, Exercise Room
- Flooring: Tile, Carpet, Hardwood, Pine, Flooring - Wood
- Windows: Insulated Windows
- Basement: Partially Finished,Garage Access
- Number of fireplaces: 1
- Fireplace features: Family Room
Interior area
- Total structure area: 2,632
- Total interior livable area: 2,632 sqft
Property
Parking
- Total spaces: 5
- Parking features: Attached, Under, Paved Drive
- Attached garage spaces: 1
- Uncovered spaces: 4
Features
- Patio & porch: Deck
- Exterior features: Deck, Storage, Decorative Lighting, Fruit Trees, Stone Wall
- Has view: Yes
- View description: Scenic View(s)
Lot
- Size: 5.1 Acres
Details
- Parcel number: 431909
- Zoning: res
Construction
Type & style
- Home type: SingleFamily
- Architectural style: Cape
- Property subtype: Single Family Residence
Materials
- Frame
- Foundation: Concrete Perimeter
- Roof: Shingle
Condition
- Year built: 1962
Utilities & green energy
- Electric: 200+ Amp Service
- Sewer: Private Sewer
- Water: Private
Community & HOA
HOA
- Has HOA: No
Location
- Region: Carlisle
Financial & listing details
- Price per square foot: $483/sqft
- Tax assessed value: $1,196,300
- Annual tax amount: $16,927
- Date on market: 12/30/2025
Price history
| Date | Event | Price |
|---|---|---|
| 12/15/2023 | Sold | $1,270,000-1.9%$483/sqft |
Source: MLS PIN #73164285 Report a problem | ||
| 10/10/2023 | Contingent | $1,295,000$492/sqft |
Source: MLS PIN #73164285 Report a problem | ||
| 9/27/2023 | Listed for sale | $1,295,000+65.5%$492/sqft |
Source: MLS PIN #73164285 Report a problem | ||
| 4/3/2006 | Sold | $782,500$297/sqft |
Source: Public Record Report a problem | ||
Public tax history
| Year | Property taxes | Tax assessment |
|---|---|---|
| 2025 | $16,516 +2.1% | $1,253,100 +3.2% |
| 2024 | $16,184 -0.3% | $1,214,100 +5.9% |
| 2023 | $16,230 +7.7% | $1,147,000 +25.6% |
| 2022 | $15,065 +1.4% | $913,000 |
| 2021 | $14,864 +0.7% | $913,000 +13.6% |
| 2020 | $14,761 +2.3% | $804,000 +1.9% |
| 2019 | $14,436 +0.7% | $789,300 |
| 2018 | $14,342 +6.1% | $789,300 +2.9% |
| 2017 | $13,520 +2.4% | $767,300 |
| 2016 | $13,198 +10.5% | $767,300 +22% |
| 2015 | $11,947 +1.9% | $628,800 |
| 2014 | $11,721 +5.4% | $628,800 |
| 2013 | $11,117 -0.1% | $628,800 -3.1% |
| 2012 | $11,126 +12.3% | $649,100 +5.7% |
| 2011 | $9,905 -0.6% | $614,100 -9.9% |
| 2010 | $9,964 -2.2% | $681,500 -6.1% |
| 2009 | $10,192 +14% | $725,900 +4.4% |
| 2008 | $8,943 +7.5% | $695,400 |
| 2007 | $8,317 +19.3% | $695,400 +29.5% |
| 2006 | $6,973 +2.9% | $536,800 |
| 2005 | $6,774 +1.2% | $536,800 |
| 2004 | $6,694 +15.4% | $536,800 +39.3% |
| 2003 | $5,800 +13.6% | $385,400 +13.4% |
| 2001 | $5,104 +5.7% | $339,800 +25.2% |
| 2000 | $4,831 +16.4% | $271,400 |
| 1998 | $4,150 | $271,400 |
Find assessor info on the county website
Neighborhood: 01741
Nearby homes
- $1,505,0005 bd4 ba3.5k sqft259 South St, Carlisle, MA 01741Off Market
- $1,224,6003 bd3 ba3.5k sqft215 South St, Carlisle, MA 01741Off Market
- $743,3005 bd1 ba2.1k sqft65 Cross St, Carlisle, MA 01741Off Market
- $1,094,6004 bd3 ba2.4k sqft283 South St, Carlisle, MA 01741Off Market
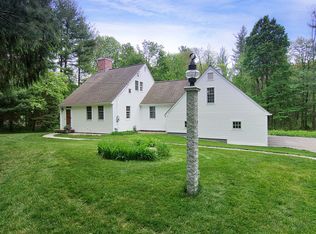
- $1,150,0004 bd2 ba2.4k sqft262 South St, Carlisle, MA 01741Sold
- $954,9004 bd2 ba1.9k sqft224 South St, Carlisle, MA 01741Off Market
- $1,368,0003 bd2 ba2.1k sqft278 South St, Carlisle, MA 01741Off Market
- $1,141,7004 bd2 ba3.1k sqft199 South St, Carlisle, MA 01741Off Market
Nearby schools
GreatSchools rating
- 9/10Carlisle SchoolGrades: PK-8Distance: 1.4 mi
- 10/10Concord Carlisle High SchoolGrades: 9-12Distance: 5 mi
Get a cash offer in 3 minutes
Find out how much your home could sell for in as little as 3 minutes with a no-obligation cash offer.
Estimated market value
$1,401,300
Get a cash offer in 3 minutes
Find out how much your home could sell for in as little as 3 minutes with a no-obligation cash offer.
Estimated market value
$1,401,300
- Massachusetts
- Middlesex County
- Carlisle
- 01741
- 252 South St
