****OPEN HOUSE THIS WEEKEND WAS CANCELLED DUE TO WEATHER & UNDER CONTRACT***Centrally located in sought-after Willow Park and Aledo ISD, this beautiful 4-bedroom, 2-bathroom home offers comfort, style, and convenience. Just minutes from I-20, top-rated schools, shopping, and dining, the location is ideal for busy lifestyles. Inside, you’ll find an open-concept layout with a split floor plan perfect for both daily living and entertaining. The spacious kitchen features granite countertops, a large island, and flows seamlessly into the living and dining areas with durable wood-look tile throughout. The primary suite is a peaceful retreat, complete with a luxurious garden tub, oversized walk-in shower, and a large walk-in closet. Mature shady trees enhance the curb appeal and provide a tranquil outdoor setting. This home is a perfect blend of modern comfort and prime location next to a lovely park with pickle ball around the corner!
Sold
Price Unknown
252 Spyglass Dr, Aledo, TX 76008
4beds
2,026sqft
Single Family Residence
Built in 2008
6,054 Square Feet Lot
$364,500 Zestimate®
$--/sqft
$2,856 Estimated rent
Home value
$364,500
$339,000 - $390,000
$2,856/mo
Zestimate® history
Owner options
List your home for rent
$2,856/mo
Rent Zestimate®
Find your next renter with Zillow Rental Manager. Plus, with online applications, you can quickly screen prospective tenants – for free.
$2,856/mo
Rent Zestimate®
Refinance and save
$225/mo
Est. payment
Refinancing to a lower rate could help reduce your monthly payments and save thousands over the life of the loan.
$225/mo
Est. payment
Explore your selling options
Work with a Zillow partner agent
Leverage their expertise and Zillow's premium Showcase listings to get your home seen by more buyers.
Get startedList with your own agent
Get your home in front of millions of buyers by listing it on Zillow.
Learn how to do itSell it yourself
Take full control of how buyers see your home on Zillow by listing For Sale by Owner (FSBO).
List your homeWhat's special
Split floor planGranite countertopsLarge walk-in closetOversized walk-in showerSpacious kitchenMature shady treesLarge island
Zillow last checked:
Listing updated:
Listed by:
Wendy Hooten 0693552 (817)596-9446,
CENTURY 21 Judge Fite Company 817-596-9446
Bought with:
Dayna McCracken
The Harvest House Realty Group
Source: NTREIS,MLS#: 21031568
Facts & features
Interior
Bedrooms & bathrooms
- Bedrooms: 4
- Bathrooms: 2
- Full bathrooms: 2
Primary bedroom
- Features: Built-in Features, Ceiling Fan(s), Dual Sinks, En Suite Bathroom, Garden Tub/Roman Tub, Sitting Area in Primary, Separate Shower, Walk-In Closet(s)
- Level: First
- Dimensions: 16 x 13
Bedroom
- Features: Closet Cabinetry, Dual Sinks, En Suite Bathroom, Garden Tub/Roman Tub, Sitting Area in Primary, Separate Shower
- Level: First
- Dimensions: 13 x 9
Bedroom
- Features: Ceiling Fan(s)
- Level: First
- Dimensions: 12 x 10
Bedroom
- Features: Ceiling Fan(s)
- Level: First
- Dimensions: 12 x 10
Primary bathroom
- Level: First
- Dimensions: 16 x 13
Dining room
- Level: First
- Dimensions: 12 x 10
Other
- Features: Built-in Features
- Level: First
- Dimensions: 6 x 7
Kitchen
- Features: Breakfast Bar, Built-in Features, Eat-in Kitchen, Granite Counters, Pantry
- Level: First
- Dimensions: 16 x 11
Living room
- Features: Ceiling Fan(s), Fireplace
- Level: First
- Dimensions: 23 x 16
Living room
- Level: First
- Dimensions: 12 x 11
Utility room
- Features: Built-in Features, Utility Room
- Level: First
- Dimensions: 6 x 6
Heating
- Central
Cooling
- Central Air, Ceiling Fan(s)
Appliances
- Included: Dishwasher, Electric Oven, Electric Range, Disposal
- Laundry: Washer Hookup, Dryer Hookup, ElectricDryer Hookup, Laundry in Utility Room
Features
- Decorative/Designer Lighting Fixtures, Eat-in Kitchen, Granite Counters, Open Floorplan, Pantry, Natural Woodwork, Walk-In Closet(s)
- Flooring: Carpet, Ceramic Tile
- Windows: Window Coverings
- Has basement: No
- Number of fireplaces: 1
- Fireplace features: Gas, Gas Log
Interior area
- Total interior livable area: 2,026 sqft
Property
Parking
- Total spaces: 2
- Parking features: Driveway, Garage Faces Front
- Attached garage spaces: 2
- Has uncovered spaces: Yes
Features
- Levels: One
- Stories: 1
- Patio & porch: Covered
- Pool features: None
- Fencing: Wood
Lot
- Size: 6,054 Square Feet
- Features: Interior Lot, Few Trees
- Residential vegetation: Grassed
Details
- Parcel number: R000084099
Construction
Type & style
- Home type: SingleFamily
- Architectural style: Traditional,Detached
- Property subtype: Single Family Residence
Materials
- Brick
- Foundation: Slab
- Roof: Composition
Condition
- Year built: 2008
Utilities & green energy
- Sewer: Public Sewer
- Water: Public
- Utilities for property: Sewer Available, Water Available
Community & HOA
Community
- Features: Park, Pickleball
- Security: Smoke Detector(s)
- Subdivision: Willow Park Village
HOA
- Has HOA: Yes
- Services included: All Facilities
- HOA fee: $225 annually
- HOA name: Pillar Property Mgmt, LLC
- HOA phone: 682-255-5380
Location
- Region: Aledo
Financial & listing details
- Tax assessed value: $387,680
- Annual tax amount: $8,707
- Date on market: 8/19/2025
- Cumulative days on market: 366 days
- Listing terms: Cash,Conventional,FHA,VA Loan
- Road surface type: Asphalt
Price history
| Date | Event | Price |
|---|---|---|
| 2/6/2026 | Sold | -- |
Source: NTREIS #21031568 Report a problem | ||
| 1/22/2026 | Contingent | $370,000$183/sqft |
Source: NTREIS #21031568 Report a problem | ||
| 1/8/2026 | Price change | $370,000-1.3%$183/sqft |
Source: NTREIS #21031568 Report a problem | ||
| 11/18/2025 | Listed for sale | $375,000$185/sqft |
Source: NTREIS #21031568 Report a problem | ||
| 11/11/2025 | Contingent | $375,000$185/sqft |
Source: NTREIS #21031568 Report a problem | ||
| 11/2/2025 | Listed for sale | $375,000$185/sqft |
Source: NTREIS #21031568 Report a problem | ||
| 10/25/2025 | Contingent | $375,000$185/sqft |
Source: NTREIS #21031568 Report a problem | ||
| 8/19/2025 | Listed for sale | $375,000+4.2%$185/sqft |
Source: NTREIS #21031568 Report a problem | ||
| 8/1/2025 | Listing removed | $360,000$178/sqft |
Source: NTREIS #20972393 Report a problem | ||
| 6/23/2025 | Price change | $360,000-1.1%$178/sqft |
Source: NTREIS #20972393 Report a problem | ||
| 6/17/2025 | Listed for sale | $364,000-1.4%$180/sqft |
Source: NTREIS #20972393 Report a problem | ||
| 6/11/2025 | Listing removed | $369,000$182/sqft |
Source: NTREIS #20814543 Report a problem | ||
| 5/3/2025 | Price change | $369,000-2.6%$182/sqft |
Source: NTREIS #20814543 Report a problem | ||
| 3/11/2025 | Listed for sale | $379,000$187/sqft |
Source: NTREIS #20814543 Report a problem | ||
| 3/9/2025 | Contingent | $379,000$187/sqft |
Source: NTREIS #20814543 Report a problem | ||
| 1/30/2025 | Price change | $379,000-2.1%$187/sqft |
Source: NTREIS #20814543 Report a problem | ||
| 1/11/2025 | Listed for sale | $387,000+62.6%$191/sqft |
Source: NTREIS #20814543 Report a problem | ||
| 8/7/2019 | Listing removed | $2,250$1/sqft |
Source: Ready Real Estate LLC #14130864 Report a problem | ||
| 5/14/2019 | Listed for rent | $2,250+25%$1/sqft |
Source: Ready Real Estate LLC #14090584 Report a problem | ||
| 4/5/2017 | Listing removed | $1,800$1/sqft |
Source: Heritage Real Estate #13552977 Report a problem | ||
| 3/9/2017 | Listed for rent | $1,800$1/sqft |
Source: ERA Heritage Real Estate #13552977 Report a problem | ||
| 9/2/2016 | Sold | -- |
Source: Agent Provided Report a problem | ||
| 8/31/2016 | Pending sale | $238,000$117/sqft |
Source: CENTURY 21 Judge Fite Company #13387542 Report a problem | ||
| 8/1/2016 | Listed for sale | $238,000$117/sqft |
Source: CENTURY 21 Judge Fite Company #13387542 Report a problem | ||
| 6/13/2016 | Pending sale | $238,000$117/sqft |
Source: CENTURY 21 Judge Fite Company #13387542 Report a problem | ||
| 5/27/2016 | Listed for sale | $238,000$117/sqft |
Source: Owner Report a problem | ||
Public tax history
| Year | Property taxes | Tax assessment |
|---|---|---|
| 2025 | $8,494 -2.4% | $387,680 -0.6% |
| 2024 | $8,707 +2% | $390,010 |
| 2023 | $8,536 +29.7% | $390,010 +45% |
| 2022 | $6,580 -2.8% | $268,980 |
| 2021 | $6,769 +2.9% | $268,980 +6.7% |
| 2020 | $6,575 -0.1% | $252,140 |
| 2019 | $6,583 +8% | $252,140 +13.6% |
| 2018 | $6,096 +41.9% | $221,940 |
| 2017 | $4,296 +0.3% | $221,940 +20.2% |
| 2016 | $4,281 | $184,650 |
| 2015 | -- | $184,650 +3.4% |
| 2014 | -- | $178,530 |
| 2013 | -- | $178,530 -0.9% |
| 2012 | -- | $180,120 |
| 2011 | -- | $180,120 +1.5% |
| 2010 | -- | $177,400 |
| 2009 | -- | $177,400 |
Find assessor info on the county website
Neighborhood: 76008
Nearby homes
- $385,6004 bd2 ba2.2k sqft248 Spyglass Dr, Willow Park, TX 76008Off Market
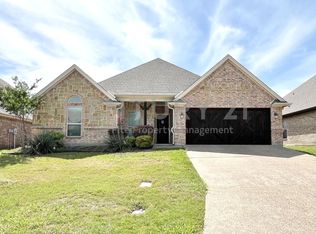
- $344,0004 bd2 ba1.9k sqft256 Spyglass Dr, Aledo, TX 76008Off Market

- $372,4004 bd2 ba2.2k sqft309 Bay Hill Ct, Willow Park, TX 76008Off Market

- $374,7004 bd2 ba2.2k sqft307 Bay Hill Ct, Willow Park, TX 76008Off Market

- $--4 bd2 ba1.8k sqft244 Spyglass Dr, Willow Park, TX 76008Sold
- $348,0004 bd2 ba1.8k sqft260 Spyglass Dr, Aledo, TX 76008Off Market
- $382,8004 bd2 ba2k sqft117 Troon Dr, Willow Park, TX 76008Off Market
- $--4 bd2 ba1.8k sqft311 Bay Hill Ct, Willow Park, TX 76008Sold
Nearby schools
GreatSchools rating
- 10/10Coder Elementary SchoolGrades: K-5Distance: 1.1 mi
- 8/10Don R Daniel Ninth Grade CampusGrades: 9Distance: 1.4 mi
- 8/10Aledo High SchoolGrades: 10-12Distance: 1.2 mi
Schools provided by the listing agent
- Elementary: Coder
- Middle: McAnally
- High: Aledo
- District: Aledo ISD
Source: NTREIS. This data may not be complete. We recommend contacting the local school district to confirm school assignments for this home.
Get a cash offer in 3 minutes
Find out how much your home could sell for in as little as 3 minutes with a no-obligation cash offer.
Estimated market value
$364,500
Get a cash offer in 3 minutes
Find out how much your home could sell for in as little as 3 minutes with a no-obligation cash offer.
Estimated market value
$364,500
- Texas
- Parker County
- Willow Park
- 76008
- 252 Spyglass Dr
Nearby cities
Nearby zip codes
Other Willow Park Topics
