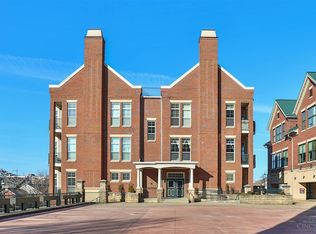
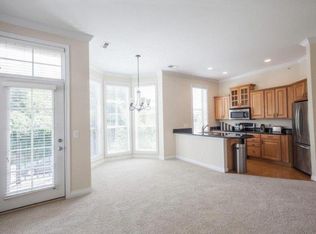
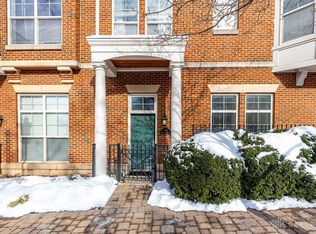
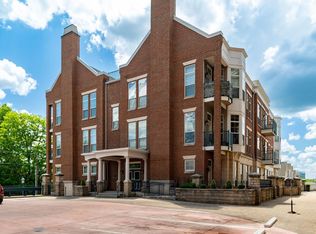
Get ready to be swept off your feet by an unparalleled opportunity! Welcome to a meticulously maintained 2-bedroom, 2-bathroom condo on the coveted 4th floor, boasting stunning views and pristine condition. Enjoy the luxury of direct elevator access and two secure parking spots, ensuring convenience and peace of mind. But it's not just the impeccable interior that shines - step outside and discover a vibrant neighborhood offering an array of dining options, a pharmacy, and easy access to UC Medical Center. This condominium offers the perfect blend of urban convenience and refined living. Don't miss out on the chance to call this exceptional property home!
Sold for $330,000
$330,000
252 Stetson St APT 406, Cincinnati, OH 45219
2beds
1,028sqft
Condominium, High Rise 4+
Built in 2006
-- sqft lot
$324,000 Zestimate®
$321/sqft
$2,223 Estimated rent
Home value
$324,000
$305,000 - $343,000
$2,223/mo
Zestimate® history
Owner options
List your home for rent
$2,223/mo
Rent Zestimate®
Find your next renter with Zillow Rental Manager. Plus, with online applications, you can quickly screen prospective tenants – for free.
$2,223/mo
Rent Zestimate®
Refinance and save
$2,627/mo
Est. payment
Refinancing to a lower rate could help reduce your monthly payments and save thousands over the life of the loan.
$2,627/mo
Est. payment
Explore your selling options
Work with a Zillow partner agent
Leverage their expertise and Zillow's premium Showcase listings to get your home seen by more buyers.
Get startedList with your own agent
Get your home in front of millions of buyers by listing it on Zillow.
Learn how to do itSell it yourself
Take full control of how buyers see your home on Zillow by listing For Sale by Owner (FSBO).
List your homeWhat's special
Direct elevator accessRefined livingPristine conditionUrban convenience
Zillow last checked:
Listing updated:
Listed by:
Michele R Mamo 859-512-7772,
eXp Realty 866-212-4991
Bought with:
Hugh L McDonough, 0000407103
Lohmiller Real Estate
Source: Cincy MLS,MLS#: 1799870 Originating MLS: Cincinnati Area Multiple Listing Service
Originating MLS: Cincinnati Area Multiple Listing Service
Facts & features
Interior
Bedrooms & bathrooms
- Bedrooms: 2
- Bathrooms: 2
- Full bathrooms: 2
Primary bedroom
- Features: Bath Adjoins, Walk-In Closet(s), Window Treatment, Wall-to-Wall Carpet
- Area: 168
- Dimensions: 14 x 12
Bedroom 2
- Area: 132
- Dimensions: 11 x 12
Bedroom 3
- Area: 0
- Dimensions: 0 x 0
Bedroom 4
- Area: 0
- Dimensions: 0 x 0
Bedroom 5
- Area: 0
- Dimensions: 0 x 0
Primary bathroom
- Features: Marb/Gran/Slate, Shower, Tile Floor, Tub w/Shower
Dining room
- Features: Window Treatment
- Area: 0
- Dimensions: 0 x 0
Family room
- Area: 0
- Dimensions: 0 x 0
Kitchen
- Features: Counter Bar, Pantry, Solid Surface Ctr, Walkout, Window Treatment, Wood Floor
- Area: 108
- Dimensions: 9 x 12
Living room
- Features: Fireplace, Walkout, Wood Floor
- Area: 180
- Dimensions: 15 x 12
Office
- Area: 0
- Dimensions: 0 x 0
Heating
- Electric, Forced Air
Cooling
- Central Air
Appliances
- Included: Dishwasher, Dryer, Electric Cooktop, Disposal, Microwave, Oven/Range, Refrigerator, Washer, Electric Water Heater
- Laundry: In Unit
Features
- Ceiling Fan(s), Recessed Lighting
- Windows: Insulated Windows
- Basement: None
- Fireplace features: Living Room
Interior area
- Total structure area: 1,028
- Total interior livable area: 1,028 sqft
Property
Parking
- Total spaces: 2
- Parking features: On Street
- Attached garage spaces: 2
- Has uncovered spaces: Yes
Accessibility
- Accessibility features: WheelChr Access Bldg, Handrails
Features
- Levels: One
- Stories: 1
- Exterior features: Balcony
- Has private pool: Yes
- Pool features: In Ground
- Has view: Yes
- View description: City
Lot
- Size: 10,598 sqft
- Features: Less than .5 Acre, Busline Near
Details
- Parcel number: 0920004026000
- Zoning description: Residential
Construction
Type & style
- Home type: Condo
- Architectural style: Traditional
- Property subtype: Condominium, High Rise 4+
Materials
- Brick
- Foundation: Concrete Perimeter
- Roof: Shingle
Condition
- New construction: No
- Year built: 2006
Utilities & green energy
- Gas: None
- Sewer: Public Sewer
- Water: Public
Community & neighborhood
Security
- Security features: Smoke Alarm
Location
- Region: Cincinnati
HOA & financial
HOA
- Has HOA: Yes
- HOA fee: $440 monthly
- Services included: Sewer, Trash, Water, Community Landscaping, Pool
- Association name: Eclipse Management
Other
Other facts
- Listing terms: No Special Financing,Conventional
Price history
| Date | Event | Price |
|---|---|---|
| 5/6/2024 | Sold | $330,000-2.9%$321/sqft |
Source:  Cincy MLS #1799870 Report a problem Cincy MLS #1799870 Report a problem | ||
| 4/5/2024 | Pending sale | $339,900$331/sqft |
Source: Cincy MLS #1799870 Report a problem | ||
| 3/22/2024 | Listed for sale | $339,900+28.3%$331/sqft |
Source: Cincy MLS #1799870 Report a problem | ||
| 6/28/2021 | Listing removed | -- |
Source: Zillow Rental Manager Report a problem | ||
| 6/18/2021 | Listed for rent | $1,900$2/sqft |
Source: Zillow Rental Manager Report a problem | ||
| 7/6/2020 | Listing removed | $265,000$258/sqft |
Source: Comey & Shepherd #1654041 Report a problem | ||
| 7/6/2020 | Listed for sale | $265,000+2.9%$258/sqft |
Source: Comey & Shepherd #1654041 Report a problem | ||
| 7/1/2020 | Sold | $257,500-2.8%$250/sqft |
Source: Cincy MLS #1654041 Report a problem | ||
| 6/23/2020 | Pending sale | $265,000$258/sqft |
Source: Comey & Shepherd #1654041 Report a problem | ||
| 5/24/2020 | Price change | $265,000-0.9%$258/sqft |
Source: Comey & Shepherd #1654041 Report a problem | ||
| 3/10/2020 | Listed for sale | $267,500+18.9%$260/sqft |
Source: Comey & Shepherd #1654041 Report a problem | ||
| 11/20/2012 | Sold | $225,000-15.1%$219/sqft |
Source: Public Record Report a problem | ||
| 1/8/2010 | Listing removed | $265,000$258/sqft |
Source: NRT WestShell #1181346 Report a problem | ||
| 9/18/2009 | Price change | $265,000-3.9%$258/sqft |
Source: NRT WestShell #1181346 Report a problem | ||
| 8/8/2009 | Price change | $275,750-4.9%$268/sqft |
Source: NRT WestShell #1181346 Report a problem | ||
| 7/8/2009 | Listed for sale | $289,900+9.2%$282/sqft |
Source: NRT WestShell #1181346 Report a problem | ||
| 6/6/2007 | Sold | $265,500$258/sqft |
Source: Public Record Report a problem | ||
Public tax history
| Year | Property taxes | Tax assessment |
|---|---|---|
| 2024 | $5,696 -0.2% | $90,125 |
| 2023 | $5,706 +9.1% | $90,125 +21.2% |
| 2022 | $5,231 +514.1% | $74,340 |
| 2021 | $852 | $74,340 |
| 2020 | $852 -84.5% | $74,340 +3% |
| 2019 | $5,507 +3.8% | $72,174 |
| 2018 | $5,305 | $72,174 |
| 2017 | $5,305 +617.6% | $72,174 -8.4% |
| 2016 | $739 | $78,750 |
| 2015 | $739 -0.5% | $78,750 |
| 2014 | $743 +1.1% | $78,750 -10.8% |
| 2013 | $735 +1.8% | $88,281 |
| 2012 | $722 +3.1% | $88,281 |
| 2011 | $700 -8.3% | $88,281 -5% |
| 2010 | $763 +3.8% | $92,925 |
| 2009 | $735 -85.8% | $92,925 |
| 2008 | $5,178 | $92,925 |
Find assessor info on the county website
Neighborhood: Corryville
Nearby schools
GreatSchools rating
- 4/10Rockdale Academy Elementary SchoolGrades: PK-6Distance: 0.7 mi
- 3/10Hughes STEM High SchoolGrades: 7-12Distance: 1.1 mi
- 9/10Walnut Hills High SchoolGrades: 7-12Distance: 1.4 mi
Get a cash offer in 3 minutes
Find out how much your home could sell for in as little as 3 minutes with a no-obligation cash offer.
Estimated market value
$324,000
Get a cash offer in 3 minutes
Find out how much your home could sell for in as little as 3 minutes with a no-obligation cash offer.
Estimated market value
$324,000
- Ohio
- Hamilton County
- Cincinnati
- 45219
- Corryville
- 252 Stetson St Apartment 406
Nearby cities
Nearby neighborhoods
Nearby zip codes
Other Cincinnati Topics
