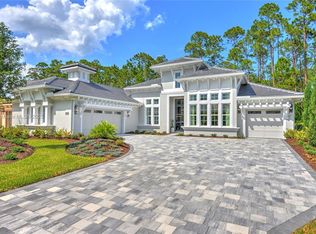
Discover luxury living at its finest in this 2022-built, designer-finished home in the prestigious gated community of Plantation Bay. Thoughtfully crafted with high-end upgrades and a resort-style pool oasis, this spacious 4-bedroom plus office residence offers the perfect blend of elegance, comfort, and Florida lifestyle. A double glass-door entry leads into a grand foyer enhanced by a tray ceiling and crown moldings, opening to an expansive living area. The family room features tile floors, a tray ceiling with crown molding, and disappearing 4-panel stackable sliders that frame the serene pool and waterfall backdrop. The gourmet kitchen offers GE appliances, an induction cooktop, built-in oven, LG refrigerator, quartz countertops, travertine backsplash, dovetail soft-close cabinetry, a large center island, and two pantry closets including wood built-ins. The adjoining breakfast nook overlooks the pool and includes lanai access and a tray ceiling with crown detailing. CONTINUED... A separate formal dining room at the front of the home enjoys abundant natural light, tile flooring, and peaceful lake views across the street. The spacious primary suite features crown molding, electric blinds, private lanai access, and two walk-in closets. The spa-style primary bath includes quartz countertops with dual sinks and extended vanity, a soaking tub, a beautifully tiled walk-in shower with mosaic detail, and a private water closet. The dedicated office is ideally positioned at the front of the home and includes double doors, built-in cabinetry suitable for a dual workspace, ample natural light, tile flooring, and its own access to the 1-car garage. Split floor plan with 3 additional guest bedrooms offering comfortable accommodations with carpet and privacy shades, while a fourth guest suite features an en-suite bath with lanai access. All bathrooms include quartz counters and tiled showers. The laundry room provides additional cabinetry, a sink, and a storage closet for convenience. The outdoor living space is a true highlight, featuring a resort-style HEATED pool with waterfall wall, spa with electric heat pump, travertine decking, remote-controlled Pentair system, LED lighting, and an extended covered lanai. The outdoor kitchen includes a gas grill and cabinet storage, perfect for entertaining year-round. Accented with lush landscaping for great privacy and plenty of room for furry friends. Additional features include two HVAC units, a hot water heater with recirculating pump, wood shelving in all closets, epoxy-coated floors in both the 2-car and 1-car garages (3 cars total), side fenced yard, portable generator with gas cans, tile roof, paver driveway, WiFi-enabled light switches, and no home directly across the streetproviding peaceful lake views. Easy access to walking trails enhances the location. Plantation Bay Golf & Country Club is a gated, golf cart friendly community offering optional membership to world-class amenities including 45 holes of championship golf, two clubhouses with thirty million dollar Founder Clubhouse, fitness and spa facilities,2 pool-resort style, lap pool, 9 lighted tennis courts, 10 lighted pickleball courts, restaurants, bocce ball, walking trails, and a full calendar of social activities. Buyers of this home to receive a substantial discount on initiation fee at the club. Ask listing agent for details. This exceptional property combines luxury finishes, thoughtful design, and a coveted Plantation Bay address-offering a rare opportunity to own a like-new estate home with every upgrade in place.
Closed
$1,125,000
252 Stirling Bridge Dr, Ormond Beach, FL 32174
4beds
3,087sqft
Single Family Residence, Residential
Built in 2022
0.26 Acres Lot
$1,125,600 Zestimate®
$364/sqft
$3,519 Estimated rent
Home value
$1,125,600
$1.04M - $1.23M
$3,519/mo
Zestimate® history
Owner options
List your home for rent
$3,519/mo
Rent Zestimate®
Find your next renter with Zillow Rental Manager. Plus, with online applications, you can quickly screen prospective tenants – for free.
$3,519/mo
Rent Zestimate®
Refinance and save
$8,012/mo
Est. payment
Refinancing to a lower rate could help reduce your monthly payments and save thousands over the life of the loan.
$8,012/mo
Est. payment
Explore your selling options
Work with a Zillow partner agent
Leverage their expertise and Zillow's premium Showcase listings to get your home seen by more buyers.
Get startedList with your own agent
Get your home in front of millions of buyers by listing it on Zillow.
Learn how to do itSell it yourself
Take full control of how buyers see your home on Zillow by listing For Sale by Owner (FSBO).
List your homeWhat's special
Side fenced yardResort-style pool oasisLuxury finishesLarge center islandQuartz countertopsBuilt-in ovenExtended covered lanai
Zillow last checked:
Listing updated:
Listed by:
Elizabeth Kargar 386-585-2904,
Venture Development Realty, Inc
Bought with:
Debra Sachs, 3601200
Venture Development Realty, Inc
Source: DBAMLS,MLS#: 1219979
Facts & features
Interior
Bedrooms & bathrooms
- Bedrooms: 4
- Bathrooms: 3
- Full bathrooms: 3
Bedroom 1
- Level: Main
- Area: 311.08 Square Feet
- Dimensions: 15.40 x 20.20
Bedroom 2
- Level: Main
- Area: 132 Square Feet
- Dimensions: 12.00 x 11.00
Bedroom 3
- Level: Main
- Area: 132 Square Feet
- Dimensions: 11.00 x 12.00
Bedroom 4
- Level: Main
- Area: 144 Square Feet
- Dimensions: 12.00 x 12.00
Dining room
- Level: Main
- Area: 170 Square Feet
- Dimensions: 12.50 x 13.60
Family room
- Level: Main
- Area: 381.9 Square Feet
- Dimensions: 20.10 x 19.00
Kitchen
- Level: Main
- Area: 208 Square Feet
- Dimensions: 13.00 x 16.00
Office
- Level: Main
- Area: 192 Square Feet
- Dimensions: 12.00 x 16.00
Other
- Description: Breakfast Nook
- Level: Main
- Area: 168 Square Feet
- Dimensions: 12.00 x 14.00
Other
- Description: Lanai
- Level: Main
- Area: 816 Square Feet
- Dimensions: 17.00 x 48.00
Heating
- Central, Electric
Cooling
- Central Air, Multi Units
Appliances
- Included: Other, Washer, Refrigerator, Microwave, Induction Cooktop, Electric Oven, Electric Cooktop, Dryer, Dishwasher
- Laundry: Electric Dryer Hookup, Sink, Washer Hookup
Features
- Breakfast Nook, Built-in Features, Ceiling Fan(s), Eat-in Kitchen, Entrance Foyer, Guest Suite, His and Hers Closets, Kitchen Island, Open Floorplan, Pantry, Primary Bathroom -Tub with Separate Shower, Smart Thermostat, Split Bedrooms, Walk-In Closet(s)
- Flooring: Carpet, Tile
Interior area
- Total structure area: 4,424
- Total interior livable area: 3,087 sqft
Property
Parking
- Total spaces: 3
- Parking features: Attached, Garage
- Attached garage spaces: 3
Features
- Levels: One
- Stories: 1
- Patio & porch: Covered, Rear Porch, Screened
- Exterior features: Outdoor Kitchen
- Pool features: In Ground, Electric Heat, Screen Enclosure, Waterfall
- Has spa: Yes
- Spa features: Heated, In Ground, Private
- Fencing: Fenced,Wrought Iron
- Has view: Yes
- View description: Trees/Woods
Lot
- Size: 0.26 Acres
- Dimensions: 93 x 130
- Features: Sprinklers In Front, Sprinklers In Rear
Details
- Additional structures: Outdoor Kitchen
- Parcel number: 10133151202AF060100
- Zoning description: Residential
Construction
Type & style
- Home type: SingleFamily
- Architectural style: Contemporary
- Property subtype: Single Family Residence, Residential
Materials
- Concrete, Stucco
- Foundation: Slab
- Roof: Tile
Condition
- New construction: No
- Year built: 2022
Utilities & green energy
- Sewer: Public Sewer
- Water: Public
- Utilities for property: Cable Available, Electricity Connected, Sewer Connected, Water Connected
Green energy
- Energy efficient items: Construction
Community & HOA
Community
- Security: 24 Hour Security, Gated with Guard, Security Fence, Security Gate, Smoke Detector(s)
- Subdivision: Plantation Bay
HOA
- Has HOA: Yes
- Amenities included: Basketball Court, Clubhouse, Fitness Center, Gated, Golf Course, Jogging Path, Management, Park, Pickleball, Playground, Pool, Security, Tennis Court(s)
- Services included: Security
- HOA fee: $286 quarterly
- HOA name: Plantation Bay-Margie Hall
- HOA phone: 386-437-0038
Location
- Region: Ormond Beach
Financial & listing details
- Price per square foot: $364/sqft
- Tax assessed value: $1,065,907
- Annual tax amount: $17,036
- Date on market: 11/14/2025
- Listing terms: Cash,Conventional,VA Loan
- Electric utility on property: Yes
- Road surface type: Paved
Price history
| Date | Event | Price |
|---|---|---|
| 7/14/2026 | Sold | $1,125,000-10%$364/sqft |
Source:  DBAMLS #1219979 Report a problem DBAMLS #1219979 Report a problem | ||
| 7/8/2026 | Contingent | $1,249,500$405/sqft |
Source:  Stellar MLS #FC314151 Report a problem Stellar MLS #FC314151 Report a problem | ||
| 6/22/2026 | Pending sale | $1,249,500$405/sqft |
Source: DBAMLS #1219979 Report a problem | ||
| 4/30/2026 | Price change | $1,249,500-3.5%$405/sqft |
Source: DBAMLS #1219979 Report a problem | ||
| 2/12/2026 | Price change | $1,295,000-4.1%$420/sqft |
Source: DBAMLS #1219979 Report a problem | ||
| 11/14/2025 | Listed for sale | $1,350,000+16.6%$437/sqft |
Source: DBAMLS #1219979 Report a problem | ||
| 12/29/2022 | Sold | $1,158,287+3.7%$375/sqft |
Source: DBAMLS #1100812 Report a problem | ||
| 8/30/2022 | Pending sale | $1,117,221+14.6%$362/sqft |
Source: DBAMLS #1100812 Report a problem | ||
| 4/14/2022 | Price change | $974,721-4.9%$316/sqft |
Source: ICI Homes Report a problem | ||
| 4/13/2022 | Price change | $1,024,721+5.9%$332/sqft |
Source: DBAMLS #1095445 Report a problem | ||
| 4/13/2022 | Price change | $967,721-3%$313/sqft |
Source: ICI Homes Report a problem | ||
| 3/28/2022 | Price change | $997,721+0.5%$323/sqft |
Source: DBAMLS #1094093 Report a problem | ||
| 3/10/2022 | Price change | $992,721+0%$322/sqft |
Source: ICI Homes Report a problem | ||
| 3/7/2022 | Listed for sale | $992,459$321/sqft |
Source: DBAMLS #1094093 Report a problem | ||
Public tax history
| Year | Property taxes | Tax assessment |
|---|---|---|
| 2024 | $17,037 +21.6% | $1,065,907 +32.7% |
| 2023 | $14,011 +329.7% | $803,371 +885.7% |
| 2022 | $3,260 | $81,500 +5466.9% |
| 2021 | -- | $1,464 +10% |
| 2020 | -- | $1,331 +10% |
| 2019 | -- | $1,210 +10% |
| 2018 | $2,371 +12.1% | $1,100 +10% |
| 2017 | $2,115 | $1,000 |
Find assessor info on the county website
Neighborhood: 32174
Nearby homes
- $86,0000.264 Acres254 Stirling Bridge Dr, Ormond Beach, FL 32174Off Market
- $82,5000.313 Acres250 Stirling Bridge Dr, Ormond Beach, FL 32174Off Market
- $1,319,5006 bd5 ba5.5k sqft203 Ashwood Ct, Ormond Beach, FL 32174Off Market
- $1,785,9144 bd4 ba3.3k sqft256 Stirling Bridge Dr, Bunnell, FL 32174Sold
- $86,00010,541 Square Feet258 Stirling Bridge Dr, Ormond Beach, FL 32174Off Market
- $1,099,2004 bd3 ba2.9k sqft202 Ashwood Ct, Ormond Beach, FL 32174Off Market
- $1,250,9004 bd3 ba3.1k sqft201 Edgewood Ct, Ormond Beach, FL 32174Off Market
- $1,325,0004 bd3 ba3k sqft204 Ashwood Ct, Ormond Beach, FL 32174Sold
Nearby schools
GreatSchools rating
- 5/10Bunnell Elementary SchoolGrades: PK-5Distance: 7.8 mi
- 5/10Buddy Taylor Middle SchoolGrades: 6-8Distance: 10.3 mi
- 4/10Flagler-Palm Coast High SchoolGrades: 9-12Distance: 6.7 mi
Get a cash offer in 3 minutes
Find out how much your home could sell for in as little as 3 minutes with a no-obligation cash offer.
Estimated market value
$1,125,600
Get a cash offer in 3 minutes
Find out how much your home could sell for in as little as 3 minutes with a no-obligation cash offer.
Estimated market value
$1,125,600
- Florida
- Flagler County
- Ormond Beach
- 32174
- 252 Stirling Bridge Dr
Nearby cities
Nearby neighborhoods
Nearby zip codes
Other Ormond Beach Topics
