Skip main navigation
Closed
  • $780,000

    252 Sunset Ave, Glen Ellyn, IL 60137

    3beds
    1,852sqft
    Single Family Residence
    Built in ----
    -- sqft lot
    $781,200 Zestimate®
    $421/sqft
    $3,866 Estimated rent

    Home value

    $781,200

    $719,000 - $844,000

    $3,866/mo

    Zestimate® history
    Loading
    Loading...

    Owner options

    List your home for rent

    $3,866/mo

    Rent Zestimate®

    Find your next renter with Zillow Rental Manager. Plus, with online applications, you can quickly screen prospective tenants – for free.

    Learn more

    $3,866/mo

    Rent Zestimate®

    Refinance and save

    $5,446/mo

    Est. payment

    Refinancing to a lower rate could help reduce your monthly payments and save thousands over the life of the loan.

    See today's rates

    $5,446/mo

    Est. payment

    Explore your selling options

    Work with a Zillow partner agent

    Leverage their expertise and Zillow's premium Showcase listings to get your home seen by more buyers.

    Get started

    List with your own agent

    Get your home in front of millions of buyers by listing it on Zillow.

    Learn how to do it

    Sell it yourself

    Take full control of how buyers see your home on Zillow by listing For Sale by Owner (FSBO).

    List your home

    What's special

    Updated windowsGleaming hardwood floorsSpacious corner lotNewer roof
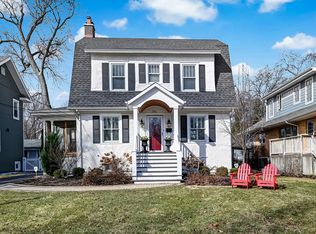
    Welcome to 252 sunset Ave-where charm,comfort and unforgettable sunsets come together. Perfectly positioned on a spacious corner lot.This beautifully maintained 3 generous beds, 2 updated bath home blends timeless character with thoughtful modern updates. From the moment you step inside , your greeted by an expansive picture window that frames breathtaking sunset views-filling the home with warmth, light,and a daily dose of of serenity. Stylized right out of a pottery barn showroom... Updated kitchen with stylish finishes and functionality for modern living . Gleaming hardwood floors,Brand new furnace /central air ,newer roof ,siding ,fence and updated windows. Multiple outdoor spaces with fenced in yard create the ideal backdrop for morning coffee and everything in between . Close to award winning schools , parks , shopping and restaurants. Come experience what all this beautful home has to offer.

    Zillow last checked:

    Listing updated:

    Listing courtesy of:

    Snow Aparo-Miller 708-903-3132,

    Keller Williams Preferred Rlty

    Bought with:

    Agnes Halmon

    @properties Christie's International Real Estate

    Source: MRED as distributed by MLS GRID,MLS#: 12626927MLS Logo

    Facts & features

    Interior

    Bedrooms & bathrooms
    • Bedrooms: 3
    • Bathrooms: 2
    • Full bathrooms: 2
    Primary bedroom
    • Level: Second
    • Area: 252 Square Feet
    • Dimensions: 21X12
    Bedroom 2
    • Level: Second
    • Area: 140 Square Feet
    • Dimensions: 14X10
    Bedroom 3
    • Level: Second
    • Area: 126 Square Feet
    • Dimensions: 14X9
    Balcony porch lanai
    • Level: Second
    • Area: 240 Square Feet
    • Dimensions: 20X12
    Dining room
    • Features: Flooring (Hardwood)
    • Level: Main
    • Area: 132 Square Feet
    • Dimensions: 12X11
    Kitchen
    • Features: Kitchen (Island), Flooring (Hardwood)
    • Level: Main
    • Area: 132 Square Feet
    • Dimensions: 12X11
    Laundry
    • Level: Basement
    • Area: 168 Square Feet
    • Dimensions: 12X14
    Living room
    • Features: Flooring (Hardwood)
    • Level: Main
    • Area: 294 Square Feet
    • Dimensions: 21X14
    Recreation room
    • Level: Basement
    • Area: 399 Square Feet
    • Dimensions: 21X19
    Screened porch
    • Level: Main
    • Area: 153 Square Feet
    • Dimensions: 17X9
    Heating
    • Natural Gas, Forced Air
    Cooling
    • Central Air
    Appliances
    • Included: Range, Microwave, Dishwasher, Refrigerator, Washer, Dryer
    Features
    • Bookcases, Granite Counters
    • Flooring: Hardwood, Carpet
    • Basement: Partially Finished,Walk-Out Access
    • Attic: Pull Down Stair
    • Number of fireplaces: 1
    • Fireplace features: Living Room
    Interior area
    • Total structure area: 1,852
    • Total interior livable area: 1,852 sqft

    Property

    Parking
    • Total spaces: 5
    • Parking features: Asphalt, Yes, Detached, Garage
    • Garage spaces: 2
    Accessibility
    • Accessibility features: No Disability Access
    Features
    • Stories: 2
    • Patio & porch: Screened
    • Exterior features: Balcony
    Lot
    • Dimensions: 93.40x115.20x94.90x133.5
    Details
    • Parcel number: 0514120020
    • Special conditions: None

    Construction

    Type & style
    • Home type: SingleFamily
    • Property subtype: Single Family Residence
    Materials
    • Vinyl Siding, Plaster
    Condition
    • New construction: No

    Utilities & green energy

    • Sewer: Public Sewer
    • Water: Public

    Community & neighborhood

    Community
    • Community features: Park, Curbs, Sidewalks, Street Lights, Street Paved
    Location
    • Region: Glen Ellyn

    HOA & financial

    HOA
    • Services included: None

    Other

    Other facts
    • Listing terms: Conventional
    • Ownership: Fee Simple

    Price history

    DateEventPrice
    6/29/2026Sold$780,000+13.9%$421/sqft
    Source: MRED as distributed by MLS GRID #12626927 Report a problem
    5/20/2026Listing removed$685,000$370/sqft
    Source: MRED as distributed by MLS GRID #12626927 Report a problem
    4/28/2026Contingent$685,000$370/sqft
    Source: MRED as distributed by MLS GRID #12626927 Report a problem
    4/24/2026Listed for sale$685,000+22.3%$370/sqft
    Source: MRED as distributed by MLS GRID #12626927 Report a problem
    10/9/2023Listing removed--
    Source: NorthWest Illinois Alliance of REALTORS® #202105380 Report a problem
    10/8/2021Sold$560,000+6.7%$302/sqft
    Source: NorthWest Illinois Alliance of REALTORS® #202105380 Report a problem
    8/30/2021Pending sale$525,000$283/sqft
    Source: NorthWest Illinois Alliance of REALTORS® #202105380 Report a problem
    8/26/2021Listed for sale$525,000+51.3%$283/sqft
    Source: MRED as distributed by MLS GRID #11200899 Report a problem
    12/29/2016Sold$347,000-6.2%$187/sqft
    Source: Public Record Report a problem
    12/2/2016Pending sale$369,900$200/sqft
    Source: Prime Time Realty #09368287 Report a problem
    11/11/2016Price change$369,900-2.6%$200/sqft
    Source: Prime Time Realty #09368287 Report a problem
    10/16/2016Listed for sale$379,900+27%$205/sqft
    Source: Prime Time Realty #09368287 Report a problem
    9/1/2016Sold$299,169-5.9%$162/sqft
    Source: Agent Provided Report a problem
    8/8/2016Pending sale$318,000$172/sqft
    Source: Owners.com #09298689 Report a problem
    7/27/2016Listed for sale$318,000+13.6%$172/sqft
    Source: Owners.com #09298689 Report a problem
    5/11/1998Sold$280,000+5.7%$151/sqft
    Source: Public Record Report a problem
    11/5/1996Sold$265,000$143/sqft
    Source: Public Record Report a problem

    Public tax history

    YearProperty taxesTax assessment
    2024$11,032 +5.2%$170,424 +8.6%
    2023$10,488 -1.5%$156,870 +5.8%
    2022$10,651 +4%$148,250 +2.4%
    2021$10,243 +2%$144,740 +0.9%
    2020$10,040 +2.3%$143,390 +2.7%
    2019$9,815 +16.2%$139,610 +16.2%
    2018$8,449 +1.6%$120,100 +3.8%
    2017$8,320 -19.9%$115,670 -14.6%
    2016$10,385 +0.2%$135,470 +4.8%
    2015$10,360 -0.1%$129,240 +3.5%
    2014$10,371 +2.7%$124,910 -0.3%
    2013$10,097 +2.8%$125,280 -4.1%
    2012$9,817 +7.2%$130,630 -6.4%
    2011$9,158 -3.3%$139,513 -9%
    2010$9,474 +3.7%$153,310 -3.7%
    2009$9,137 +1.7%$159,280
    2008$8,983 +4%$159,280 +4.8%
    2007$8,636 +20.8%$151,980 +25.7%
    2006$7,148 +5.1%$120,880 +7.1%
    2005$6,802 +3.2%$112,860 +7.3%
    2004$6,589 +5.1%$105,180 +8.4%
    2003$6,272 +10.6%$97,030 +12%
    2002$5,672 +4.9%$86,640 +7.5%
    2001$5,405 +4%$80,600 +5.1%
    2000$5,196 $76,690

    Find assessor info on the county website

    Neighborhood: 60137

    Nearby schools

    GreatSchools rating
    Schools provided by the listing agent
    • Elementary: Lincoln Elementary School
    • Middle: Hadley Junior High School
    • High: Glenbard West High School
    • District: 41

    Source: MRED as distributed by MLS GRID. This data may not be complete. We recommend contacting the local school district to confirm school assignments for this home.

    Get a cash offer in 3 minutes
    Find out how much your home could sell for in as little as 3 minutes with a no-obligation cash offer.
    Estimated market value
    $781,200
    Get a cash offer in 3 minutes
    Find out how much your home could sell for in as little as 3 minutes with a no-obligation cash offer.
    Estimated market value
    $781,200