Skip main navigation
Active
  • $175,000

    252 Sylvan Ln, Creve Coeur, IL 61610

    4beds
    1,268sqft
    : 
    Loading
    Get pre-qualified
    Single Family Residence
    Built in 1933
    1.61 Acres Lot
    $-- Zestimate®
    $138/sqft
    $-- HOA

    What's special

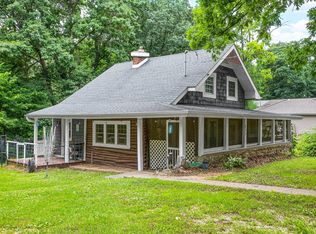
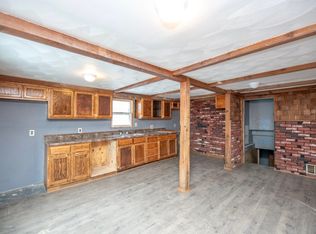
    Surrounded by mature treesScreened-in front porchUpdated flooringRefreshed paintWarm rustic charm
    If you've been looking for a property with character and room to enjoy the outdoors, this one deserves a look. Situated on just over an acre and a half, this unique log and wood home is surrounded by mature trees, with a small creek meandering through the back of the property, creating a beautiful natural backdrop that's becoming harder to find. Inside, you'll find 4 bedrooms, 1 full bath, refreshed paint, and some updated flooring that complement the home's warm, rustic charm. The screened-in front porch, completed in 2025, is sure to become a favorite spot for morning coffee, quiet evenings, or simply enjoying the changing seasons. It's also the perfect summer retreat for your houseplants, offering fresh air and filtered sunlight before they move back indoors for the colder months. Major updates provide added peace of mind, including a new A/C in 2024, a partial roof replacement in 2024, and the remaining portion of the roof replaced in 2018. A detached 2-car garage offers plenty of space for parking, storage, hobbies, or weekend projects. Enjoy the best of both worlds with the charm of small-town living and over an acre and a half to spread out and enjoy, while still being just minutes from shopping, dining, and everyday conveniences. If you've been waiting for a home with a little more personality and a setting that lets you enjoy the beauty of nature without giving up convenience, this is one you'll want to see.
    11 days
    |
    2,080
    |
    120
    |

    Zillow last checked:

    Listing updated:

    Listed by:

    Jill Millburg, ABR (217)720-3303,

    Century 21 Quest

    Source: MRED as distributed by MLS GRID,MLS#: 12667232MLS Logo

    Loading...

      Facts & features

      Interior

      Bedrooms & bathrooms
      • Bedrooms: 4
      • Bathrooms: 1
      • Full bathrooms: 1
      Rooms
      • Room types: No additional rooms
      Primary bedroom
      • Features: Flooring (Hardwood)
      • Level: Second
      • Area: 192 Square Feet
      • Dimensions: 12X16
      Bedroom 2
      • Features: Flooring (Hardwood)
      • Level: Second
      • Area: 120 Square Feet
      • Dimensions: 10X12
      Bedroom 3
      • Features: Flooring (Hardwood)
      • Level: Main
      • Area: 90 Square Feet
      • Dimensions: 10X9
      Bedroom 4
      • Level: Main
      • Area: 72 Square Feet
      • Dimensions: 12X6
      Dining room
      • Features: Flooring (Hardwood)
      • Level: Main
      • Area: 104 Square Feet
      • Dimensions: 13X8
      Kitchen
      • Features: Kitchen (Eating Area-Table Space)
      • Level: Main
      • Area: 99 Square Feet
      • Dimensions: 11X9
      Living room
      • Features: Flooring (Hardwood)
      • Level: Main
      • Area: 165 Square Feet
      • Dimensions: 15X11
      Heating
      • Natural Gas, Electric, Forced Air
      Cooling
      • Central Air
      Appliances
      • Included: Range, Microwave, Dishwasher, Refrigerator
      • Laundry: None
      Features
      • Basement: Unfinished,Egress Window,Partial
      Interior area
      • Total structure area: 1,268
      • Total interior livable area: 1,268 sqft
      • Finished area below ground: 0

      Property

      Parking
      • Total spaces: 2
      • Parking features: Gravel, Yes, Garage Owned, Detached, Garage
      • Garage spaces: 2
      Accessibility
      • Accessibility features: No Disability Access
      Features
      • Stories: 2
      • Patio & porch: Deck, Patio
      Lot
      • Size: 1.61 Acres
      • Dimensions: 317x76x402x335
      Details
      • Parcel number: 040412205037
      • Special conditions: None

      Construction

      Type & style
      • Home type: SingleFamily
      • Architectural style: Traditional
      • Property subtype: Single Family Residence
      Materials
      • Log, Wood Siding
      Condition
      • New construction: No
      • Year built: 1933

      Utilities & green energy

      • Sewer: Public Sewer
      • Water: Public

      Community & HOA

      Community
      • Subdivision: Not Applicable
      HOA
      • Services included: None
      Location
      • Region: Creve Coeur

      Financial & listing details

      • Price per square foot: $138/sqft
      • Tax assessed value: $8,300
      • Annual tax amount: $2,809
      • Date on market: 6/25/2026
      • Ownership: Fee Simple

        Estimated market value

        Not available

        Estimated sales range

        Not available

        Not available

        Price history

        DateEventPrice
        6/25/2026Listed for sale$175,000+84.2%$138/sqft
        Source: MRED as distributed by MLS GRID #12667232 Report a problem
        8/30/2021Sold$95,000-13.6%$75/sqft
        Source: RMLS Alliance as distributed by MLS GRID #PA1225934 Report a problem
        1/14/2021Listing removed--
        Source: RMLS Alliance as distributed by MLS GRID Report a problem
        12/14/2020Price change$109,900+29.4%$87/sqft
        Source: New World Realty LLC #PA1221054 Report a problem
        9/30/2020Listed for sale$84,900-15%$67/sqft
        Source: Owner Report a problem
        10/8/2019Listing removed$99,900$79/sqft
        Source: Keller Williams Premier Realty #PA1208737 Report a problem
        6/7/2019Price change$99,900-6.1%$79/sqft
        Source: Keller Williams Premier Realty #PA1208737 Report a problem
        5/6/2019Price change$106,400-3.2%$84/sqft
        Source: Keller Williams Premier Realty #PA1208737 Report a problem
        4/4/2019Price change$109,900-4.4%$87/sqft
        Source: Keller Williams Premier Realty #1201184 Report a problem
        1/21/2019Listed for sale$114,900$91/sqft
        Source: Keller Williams Premier Realty #1201184 Report a problem
        12/18/2018Listing removed$114,900$91/sqft
        Source: Keller Williams Premier Realty #1199837 Report a problem
        11/15/2018Price change$114,900+2.6%$91/sqft
        Source: Keller Williams Premier Realty #1199837 Report a problem
        9/15/2018Price change$112,000-12.5%$88/sqft
        Source: Owner Report a problem
        4/30/2018Listed for sale$128,000+627.3%$101/sqft
        Source: Owner Report a problem
        8/12/2014Sold$17,600+252%$14/sqft
        Source: Agent Provided Report a problem
        6/10/2014Price change$5,000-88.9%$4/sqft
        Source: Auction.com Report a problem
        6/7/2014Listed for sale--
        Source: Auction.com Report a problem
        2/28/2014Listing removed$45,000$35/sqft
        Source: RE/MAX PREFERRED CHOICE #1149804 Report a problem
        10/1/2013Price change$45,000-10%$35/sqft
        Source: RE/MAX PREFERRED CHOICE #1137778 Report a problem
        11/9/2012Price change$50,000-16.7%$39/sqft
        Source: RE/MAX Preferred Choice #1137778 Report a problem
        10/9/2012Price change$60,000-7.6%$47/sqft
        Source: RE/MAX Preferred Choice #1137778 Report a problem
        8/9/2012Listed for sale$64,900-27.8%$51/sqft
        Source: RE/MAX Preferred Choice #1137778 Report a problem
        5/10/2012Listing removed$89,900$71/sqft
        Source: Jim Maloof Realtor #1132320 Report a problem
        1/12/2012Listed for sale$89,900+245.8%$71/sqft
        Source: Jim Maloof Realtor #1132320 Report a problem
        12/7/2001Sold$26,000$21/sqft
        Source: Agent Provided Report a problem

        Public tax history

        YearProperty taxesTax assessment
        2017-- $8,300 +2%
        2016$702 -16.3%$8,140
        2015$839 -25.5%--
        2013$1,126 $19,900
        2012-- $19,900
        2011-- $19,900 +10.9%
        2010-- $17,940 +3.7%
        2009$910 $17,300

        Find assessor info on the county website

        Monthly payment

        Est. payment

        Payment breakdown

        Explore the cost of this home by adjusting the details. Changes won't be saved.
        All calculations are estimates and provided by Zillow, Inc. for informational purposes only. Actual amounts may vary.
        HOA fees may include property taxes on listings classified as Co-Ops. Contact the listing agent and/or owner for fee details.
        Mortgage interest rates are dependent on a number of factors, including credit score, down payment, and repayment length. Interest rate data provided by Zillow Group Marketplace, Inc. as of 1/1/1970 from various mortgage lenders with which we have lead or other similar arrangements; the Estimated Payment is an average of those rates.
        See how much you could borrow to make a competitive offer.

        Climate risks

        Neighborhood: 61610

        Getting around

        16 / 100
        Car-Dependent
        10 / 100
        Somewhat Bikeable

        Nearby schools

        GreatSchools rating
        Schools provided by the listing agent
        • Elementary: Lasalle Elementary
        • Middle: Pekin Edison Jr High
        • High: Pekin Community High School
        • District: 108

        Source: MRED as distributed by MLS GRID. This data may not be complete. We recommend contacting the local school district to confirm school assignments for this home.

        A local agent can set up tours, give advice and negotiate with sellers.

        Browse local experts

        Similar homes

        Skip to the end of the carouselSkip to the beginning of the carousel