Skip main navigation
Pending
  • $189,900

    252 Thorncliffe Dr, Rochester, NY 14617

    2beds
    1,027sqft
    Loading
    Single Family Residence
    Built in 1941
    6,098 Square Feet Lot
    $-- Zestimate®
    $185/sqft
    $-- HOA

    What's special

    Cozy wood-burning fireplacePrivate backyard retreatTwo generously sized bedroomsExtra-deep attached garageFully fenced yardMature perennial gardensIsland seating
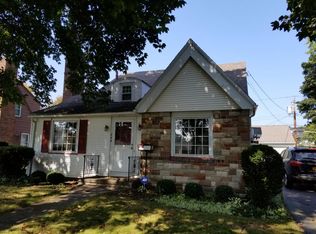
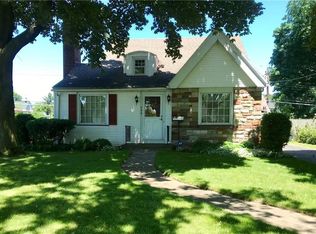
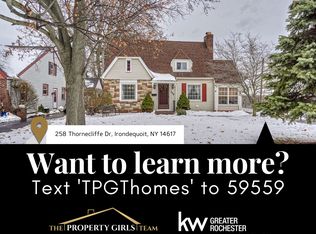
    Welcome to 252 Thorncliffe Road, a storybook Cape nestled on a picturesque, sidewalk-lined street in the heart of West Irondequoit. Lovingly maintained and thoughtfully updated, this inviting home blends timeless architectural character with modern conveniences and offers 2 bedrooms, 1 full bath, plus an unfinished walk-up attic ready to become a third bedroom, private primary retreat, or additional living space. From the moment you arrive, the classic brick façade enhanced with effortless vinyl siding, charming window boxes, mature landscaping, and inviting curb appeal set the tone for what's inside. Rich hardwood floors, graceful archways, leaded glass windows, built-in cabinetry, and a cozy wood-burning fireplace create warmth and character throughout the welcoming living room. The formal dining room is filled with natural light and provides the perfect setting for everyday meals and holiday gatherings. The spacious eat-in kitchen offers abundant cabinetry, generous counter space, island seating, stainless steel appliances, and an efficient layout that makes cooking and entertaining a pleasure. Two generously sized bedrooms and a beautifully maintained full bathroom complete the main level, while the unfinished walk-up attic presents an incredible opportunity to significantly increase the home's living space and value. The lower level offers excellent storage and additional space for a home gym, workshop, or future finished recreation room. An extra-deep attached garage provides room for both parking and storage. Step outside to your own private backyard retreat, where mature perennial gardens and a fully fenced yard create a peaceful setting for relaxing, entertaining, gardening, or enjoying warm summer evenings. The extra-deep garage offers excellent storage, while Greenlight high-speed internet provides the connectivity today's buyers appreciate. Ideally located in the heart of West Irondequoit, just minutes from parks, shopping, restaurants, schools, and the shores of Lake Ontario, 252 Thorncliffe Road is ready to welcome its next owner. Delayed Negotiations to 8/10 @10am
    11 days
    |
    3,513
    |
    287
    |

    Zillow last checked:

    Listing updated:

    Listed by:

    RE/MAX Realty Group 585-248-0250,

    Amy L. Petrone 585-218-6850,

    Julia A. Furano 585-389-1023,

    RE/MAX Realty Group

    Source: NYSAMLSs,MLS#: R1682867MLS LogoOriginating MLS: Rochester

      Facts & features

      Interior

      Bedrooms & bathrooms
      • Bedrooms: 2
      • Bathrooms: 1
      • Full bathrooms: 1
      • Main level bathrooms: 1
      • Main level bedrooms: 2
      Heating
      • Gas, Forced Air
      Cooling
      • Central Air
      Appliances
      • Included: Dryer, Dishwasher, Electric Cooktop, Electric Oven, Electric Range, Disposal, Gas Water Heater, Microwave, Refrigerator, Washer
      • Laundry: In Basement
      Features
      • Breakfast Bar, Separate/Formal Dining Room, Entrance Foyer, Eat-in Kitchen, Sliding Glass Door(s), Bedroom on Main Level, Main Level Primary
      • Flooring: Carpet, Ceramic Tile, Hardwood, Tile, Varies
      • Doors: Sliding Doors
      • Basement: Full,Partially Finished
      • Number of fireplaces: 1
      Interior area
      • Total structure area: 1,027
      • Total interior livable area: 1,027 sqft
      Video & virtual tour

      Property

      Parking
      • Total spaces: 1
      • Parking features: Attached, Garage
      • Attached garage spaces: 1
      Features
      • Exterior features: Blacktop Driveway
      Lot
      • Size: 6,098 Square Feet
      • Dimensions: 53 x 117
      • Features: Rectangular, Rectangular Lot, Residential Lot
      Details
      • Parcel number: 2634000761100001030000
      • Special conditions: Standard

      Construction

      Type & style
      • Home type: SingleFamily
      • Architectural style: Cape Cod
      • Property subtype: Single Family Residence
      Materials
      • Brick, Vinyl Siding
      • Foundation: Block
      • Roof: Asphalt
      Condition
      • Resale
      • Year built: 1941

      Utilities & green energy

      • Electric: Circuit Breakers
      • Sewer: Connected
      • Water: Connected, Public
      • Utilities for property: Electricity Connected, High Speed Internet Available, Sewer Connected, Water Connected

      Community & HOA

      Community
      • Subdivision: Green Acres Sec 01
      Location
      • Region: Rochester

      Financial & listing details

      • Price per square foot: $185/sqft
      • Tax assessed value: $198,000
      • Annual tax amount: $7,553
      • Date on market: 8/4/2026
      • Cumulative days on market: 10 days
      • Listing terms: Cash,Conventional,FHA,VA Loan

        Estimated market value

        Not available

        Estimated sales range

        Not available

        $1,946/mo

        Price history

        DateEventPrice
        8/12/2026Pending sale$189,900$185/sqft
        Source: NYSAMLSs #R1682867 Report a problem
        8/4/2026Listed for sale$189,900+11.7%$185/sqft
        Source: NYSAMLSs #R1682867 Report a problem
        9/4/2020Sold$170,000+17.2%$166/sqft
        Source: NYSAMLSs #R1276784 Report a problem
        7/11/2020Pending sale$145,000$141/sqft
        Source: RE/MAX Realty Group #R1276784 Report a problem
        7/6/2020Listed for sale$145,000+22.9%$141/sqft
        Source: RE/MAX Realty Group #R1276784 Report a problem
        4/21/2017Sold$118,000-1.6%$115/sqft
        Source: NYSAMLSs #R1020725 Report a problem
        1/30/2017Pending sale$119,900$117/sqft
        Source: RE/MAX Realty Group, Ltd. #R1020725 Report a problem
        1/11/2017Listed for sale$119,900+23%$117/sqft
        Source: RE/MAX Realty Group, Ltd. #R1020725 Report a problem
        5/8/2006Sold$97,500$95/sqft
        Source: Public Record Report a problem
        6/28/2004Sold$97,500$95/sqft
        Source: Public Record Report a problem

        Public tax history

        YearProperty taxesTax assessment
        2025-- $198,000
        2024-- $198,000
        2023-- $198,000 +61%
        2022-- $123,000
        2021-- $123,000 +4.2%
        2020-- $118,000
        2018-- $118,000 +26.9%
        2017$3,160 $93,000
        2016-- $93,000
        2015-- $93,000
        2014-- $93,000
        2013-- $93,000
        2012-- $93,000
        2011-- $93,000
        2010-- $93,000
        2009-- $93,000 +10.5%
        2007-- $84,200
        2006-- $84,200
        2005-- $84,200
        2004-- $84,200 +5%
        2003-- $80,200
        2002-- $80,200
        2001-- $80,200
        2000-- $80,200
        Find assessor info on the county website

        Monthly payment

        Estimated monthly payment$1,822
        All calculations are estimates and provided by Zillow, Inc. for informational purposes only. Actual amounts may vary.
        HOA fees may include property taxes on listings classified as Co-Ops. Contact the listing agent and/or owner for fee details.
        See how much you could borrow to make a competitive offer.

        Climate risks

        Neighborhood: 14617

        Getting around

        54 / 100
        Somewhat Walkable
        31 / 100
        Some Transit
        44 / 100
        Somewhat Bikeable

        Nearby schools

        GreatSchools rating
        Schools provided by the listing agent
        • District: West Irondequoit

        Source: NYSAMLSs. This data may not be complete. We recommend contacting the local school district to confirm school assignments for this home.

        A local agent can set up tours, give advice and negotiate with sellers.

        Browse local experts

        Similar homes