Skip main navigation
Off market
  • $344,300

    252 Thorne Wood Ln, Hampton, GA 30228

    3beds
    3,200sqft
    SingleFamily
    Built in 1996
    43 Square Feet Lot
    $344,300 Zestimate®
    $108/sqft
    $2,540 Estimated rent

    Home value

    $344,300

    $324,000 - $362,000

    $2,540/mo

    Zestimate® history
    Loading
    Loading...

    Owner options

    List your home for rent

    $2,540/mo

    Rent Zestimate®

    Find your next renter with Zillow Rental Manager. Plus, with online applications, you can quickly screen prospective tenants – for free.

    Learn more

    $2,540/mo

    Rent Zestimate®

    Refinance and save

    $2,148/mo

    Est. payment

    Refinancing to a lower rate could help reduce your monthly payments and save thousands over the life of the loan.

    See today's rates

    $2,148/mo

    Est. payment

    Explore your selling options

    Work with a Zillow partner agent

    Leverage their expertise and Zillow's premium Showcase listings to get your home seen by more buyers.

    Get started

    List with your own agent

    Get your home in front of millions of buyers by listing it on Zillow.

    Learn how to do it

    Sell it yourself

    Take full control of how buyers see your home on Zillow by listing For Sale by Owner (FSBO).

    List your home

    What's special

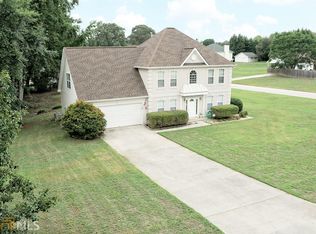
    MULTIPLE OFFICERS! Not taking any additional offers. Fabulous home with spacious rooms throughout. Best floor plan you'll find with upstairs bedrooms on opposite side from master on the main! New floors, new paint, new window glass to be installed, new dishwasher and like new oven and fridge, Master bedroom offers trey ceiling, his & her closets, large mst. bath with his & hers vanities, beautiful tiled floors and shower large enough for two. Easy care floors, Upstairs bedrooms and bath afford large rooms you won't find in new construction! Approximately 3/4 acre lot with private backyard, detached garage with covered porch and separate driveway, double patios beautiful lawn. Estate sale, with no disclosure, however has termite bond, septic just pumped, all vents professionally cleaned, main floor HVAC 2012. 2nd floor HVAC is heat pump and rarely used. Renovated! Great neighborhood and close to everything. This wonderful home is just waiting for a family to call it their own. Buyer's agent must be present at all showings or commission reduced to 1% As-Is with right to inspection.

    This property is off market, which means it's not currently listed for sale or rent on Zillow. This may be different from what's available on other websites or public sources.
    Facts & features

    Interior

    Bedrooms & bathrooms
    • Bedrooms: 3
    • Bathrooms: 3
    • Full bathrooms: 2
    • 1/2 bathrooms: 1
    • Main level bathrooms: 2
    • Main level bedrooms: 1
    Heating
    • Forced air, Heat pump, Electric
    Cooling
    • Central
    Appliances
    • Included: Dishwasher, Microwave, Range / Oven, Refrigerator
    • Laundry: Mud Room, Laundry Room
    Features
    • Double Vanity, Walk-In Closet(s), Vaulted Ceiling(s), High Ceilings, Gas Logs, Separate Shower, Garden Tub, Cable TV Connections, Foyer - 2 Story, Entrance Foyer, Tile Bath, Tile Floors, Carpet, Tray Ceiling(s), Recently Renovated, Cable In Street, Laminate Flooring
    • Flooring: Tile, Laminate
    • Basement: Slab/None
    • Has fireplace: Yes
    • Fireplace features: Family Room, Gas Starter, Factory Built
    Interior area
    • Structure area source: Sq Ft Not Entered
    • Total interior livable area: 3,200 sqft

    Property

    Parking
    • Total spaces: 3
    • Parking features: Garage - Attached, Garage - Detached
    • Details: Attached, Detached, Kitchen Level Entry, 3 Car Or More, Auto Garage Door
    Features
    • Patio & porch: Deck/Patio, Porch
    • Exterior features: Vinyl, Brick
    • Pool features: Association
    Lot
    • Size: 43 sqft
    • Features: Level, Corner Lot, Private Backyard
    Details
    • Additional structures: Workshop, Garage(s)
    • Parcel number: 035B01039000
    • Special conditions: Estate Owned, Agent/Seller Relationship

    Construction

    Type & style
    • Home type: SingleFamily
    • Architectural style: French Provincial, European
    Materials
    • Foundation: Slab
    • Roof: Composition
    Condition
    • Year built: 1996

    Utilities & green energy

    • Sewer: Septic Tank
    • Water: Public Water
    Green energy
    • Energy efficient items: Double Pane/Thermo, Water Heater-electric

    Community & neighborhood

    Security
    • Security features: Alarm - Burglar
    Location
    • Region: Hampton

    HOA & financial

    HOA
    • Has HOA: Yes
    • HOA fee: $23 monthly
    • Amenities included: Clubhouse, Pool, Playground, Neighborhood Association
    • Services included: Swimming

    Other

    Other facts
    • Flooring: Tile, Laminate
    • Sewer: Septic Tank
    • Appliances: Dishwasher, Range/Oven, Refrigerator, Ice Maker, Electric Water Heater, Microwave - Built In
    • FireplaceYN: true
    • Heating: Electric, Zoned, Heat Pump, Central, Ceiling Electric
    • GarageYN: true
    • PatioAndPorchFeatures: Deck/Patio, Porch
    • HeatingYN: true
    • CoolingYN: true
    • FoundationDetails: Slab
    • FireplacesTotal: 1
    • CommunityFeatures: Playground, Pool, Clubhouse
    • ExteriorFeatures: Fenced Yard, Workshop, Porch, Playground, Deck/Patio
    • Roof: Composition
    • FireplaceFeatures: Family Room, Gas Starter, Factory Built
    • Cooling: Heat Pump, Central Air, Zoned, Ceiling Fan(s)
    • LotFeatures: Level, Corner Lot, Private Backyard
    • ArchitecturalStyle: French Provincial, European
    • InteriorFeatures: Double Vanity, Walk-In Closet(s), Vaulted Ceiling(s), High Ceilings, Gas Logs, Separate Shower, Garden Tub, Cable TV Connections, Foyer - 2 Story, Entrance Foyer, Tile Bath, Tile Floors, Carpet, Tray Ceiling(s), Recently Renovated, Cable In Street, Laminate Flooring
    • MainLevelBathrooms: 2
    • OtherStructures: Workshop, Garage(s)
    • ParkingFeatures: Attached, Detached, Garage, Kitchen Level, 3 Car Or More, Auto Garage Door
    • OtherParking: Attached, Detached, Kitchen Level Entry, 3 Car Or More, Auto Garage Door
    • ConstructionMaterials: Brick Veneer, Aluminum/Vinyl
    • PoolFeatures: Association
    • LaundryFeatures: Mud Room, Laundry Room
    • StructureType: House
    • AssociationAmenities: Clubhouse, Pool, Playground, Neighborhood Association
    • SpecialListingConditions: Estate Owned, Agent/Seller Relationship
    • FarmLandAreaSource: Acreage Not Entered
    • LotDimensionsSource: Acreage Not Entered
    • GreenEnergyEfficient: Double Pane/Thermo, Water Heater-electric
    • SecurityFeatures: Alarm - Burglar
    • WaterSource: Public Water
    • MainLevelBedrooms: 1
    • Basement: Slab/None
    • BuildingAreaSource: Sq Ft Not Entered
    • LivingAreaSource: Sq Ft Not Entered
    • AssociationFeeIncludes: Swimming
    • BeastPropertySubType: Single Family Detached
    • MlsStatus: Under Contract

    Price history

    DateEventPrice
    8/19/2020Sold$240,000$75/sqft
    Source: GAMLS #8823578 Report a problem
    7/20/2020Pending sale$240,000$75/sqft
    Source: Classic Realty Services LLC #8823578 Report a problem
    7/17/2020Listed for sale$240,000+50.1%$75/sqft
    Source: Classic Realty Services LLC #8823578 Report a problem
    3/22/2012Listing removed$159,900$50/sqft
    Source: Welcome Home Real Estate #4049452 Report a problem
    1/9/2011Price change$159,900-3.1%$50/sqft
    Source: Welcome Home Real Estate #4049452 Report a problem
    9/27/2010Listed for sale$165,000-5.7%$52/sqft
    Source: Keller Williams Realty/Atlanta Partners #4049452 Report a problem
    8/8/2010Listing removed$174,900$55/sqft
    Source: Keller Williams Realty/Atlanta Partners #4049452 Report a problem
    6/13/2010Price change$174,900-2.8%$55/sqft
    Source: Keller Williams Realty/Atlanta Partners #4049452 Report a problem
    4/18/2010Listed for sale$179,900$56/sqft
    Source: Keller Williams Realty/Atlanta Partners #4049452 Report a problem
    2/6/2010Listing removed$179,900$56/sqft
    Source: Keller Williams Realty/Atlanta Partners #2721652 Report a problem
    12/28/2009Price change$179,900-2.7%$56/sqft
    Source: Keller Williams Realty/Atlanta Partners #2721652 Report a problem
    12/12/2009Listed for sale$184,900+40.1%$58/sqft
    Source: Keller Williams Realty/Atlanta Partners #2721652 Report a problem
    11/14/1996Sold$132,000$41/sqft
    Source: Public Record Report a problem

    Public tax history

    YearProperty taxesTax assessment
    2025$5,411 -4.6%$158,720 +6.9%
    2024$5,674 -2.5%$148,480 -0.6%
    2023$5,820 +18.8%$149,360 +19.1%
    2022$4,899 +29.9%$125,360 +30.6%
    2021$3,773 +331.6%$96,000 +15.8%
    2020$874 +0.6%$82,920 +7.1%
    2019$869 +0.2%$77,400 +5.7%
    2018$867 +2.8%$73,240 +15.3%
    2016$843 +4.8%$63,520 -0.4%
    2015$805 -6.8%$63,760 +26%
    2014$864 $50,600
    2013-- --
    2012-- --
    2011-- --
    2010-- --
    2009-- --
    2008$720 -1.8%--
    2007$733 +3.4%$67,920
    2005$709 $67,920
    2004$709 +0.4%$67,920
    2003$706 +13%$67,920 +9%
    2002$625 -21.7%$62,320
    2001$798 +22.5%$62,320
    2000$651 $62,320

    Find assessor info on the county website

    Neighborhood: 30228

    Nearby schools

    GreatSchools rating
    Schools provided by the listing agent
    • Elementary: Dutchtown
    • Middle: Dutchtown
    • High: Dutchtown

    Source: The MLS. This data may not be complete. We recommend contacting the local school district to confirm school assignments for this home.

    Get a cash offer in 3 minutes
    Find out how much your home could sell for in as little as 3 minutes with a no-obligation cash offer.
    Estimated market value
    $344,300
    Get a cash offer in 3 minutes
    Find out how much your home could sell for in as little as 3 minutes with a no-obligation cash offer.
    Estimated market value
    $344,300