Skip main navigation
Closed
  • $425,000

    252 Thunderhead Ln, Dillard, GA 30537

    4beds
    2,584sqft
    Single Family Residence
    Built in 1983
    0.46 Acres Lot
    $430,200 Zestimate®
    $164/sqft
    $2,903 Estimated rent

    Home value

    $430,200

    Estimated sales range

    Not available

    $2,903/mo

    Zestimate® history
    Loading
    Loading...

    Owner options

    List your home for rent

    $2,903/mo

    Rent Zestimate®

    Find your next renter with Zillow Rental Manager. Plus, with online applications, you can quickly screen prospective tenants – for free.

    Learn more

    $2,903/mo

    Rent Zestimate®

    Refinance and save

    $2,453/mo

    Est. payment

    Refinancing to a lower rate could help reduce your monthly payments and save thousands over the life of the loan.

    See today's rates

    $2,453/mo

    Est. payment

    Explore your selling options

    Work with a Zillow partner agent

    Leverage their expertise and Zillow's premium Showcase listings to get your home seen by more buyers.

    Get started

    List with your own agent

    Get your home in front of millions of buyers by listing it on Zillow.

    Learn how to do it

    Sell it yourself

    Take full control of how buyers see your home on Zillow by listing For Sale by Owner (FSBO).

    List your home

    What's special

    Gas log fireplaceTranquil cottageHot tubWooded viewsPrivate sitting balconyOpen concept floor planAbundant windows
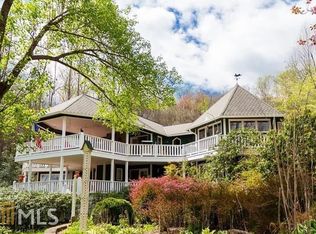
    A turnkey tranquil cottage in the woods awaits, nestled at the end of a quiet road in the highest city in Georgia. This almost 2600 square foot, 4BR/3BA home has been updated in all the right places and comes fully furnished for your instant enjoyment. An open concept floor plan transitions effortlessly on the main floor. The kitchen features granite countertops, refinished cabinets, a pantry, a four-seat breakfast bar and updated appliances. The dining room table, easily seating eight or more, is bathed in light from the three large windows just beyond. A spacious primary bedroom with abundant windows and wooded views, a full bathroom and the laundry closet round out the main floor. Upstairs, two large bedrooms, each with a private sitting balcony, share a hall bath. Downstairs, the fourth large bedroom can double as a game room or den. Decks, decks and more decks. There are two decks on the main floor, private sitting decks off each second floor bedroom, and, a covered deck off the downstairs bedroom. Let's hope the hardest decision you make here on a chilly Fall night is deciding between a seat in front of the gas log fireplace, in the hot tub, or, at the firepit out back. Residents and renters alike appreciate the cooler temperatures and gorgeous scenery found in Sky Valley. The benefits of this small community in the mountains include city-maintained paved roads, a public water system, and local police and fire departments. Neighborhood amenities include pickleball, tennis, pool, a semi-private golf course and croquet, local trails and a gorgeous waterfall. Some amenities are only available via optional memberships. There are no HOA fees in Sky Valley and short term rentals operating with proper permit are allowed. Sky Valley is located just over two hours from Atlanta and only 15 miles from Highlands, North Carolina.

    Zillow last checked:

    Listing updated:

    Listed by:

    Ben Rose 678-520-5278,

    Keller Williams Lanier Partners

    Bought with:

    Ben Rose, 406133

    Keller Williams Lanier Partners

    Source: GAMLS,MLS#: 10401758MLS Logo

    Facts & features

    Interior

    Bedrooms & bathrooms
    • Bedrooms: 4
    • Bathrooms: 3
    • Full bathrooms: 3
    • Main level bathrooms: 1
    • Main level bedrooms: 1
    Dining room
    • Features: Dining Rm/Living Rm Combo
    Heating
    • Electric, Central, Heat Pump
    Cooling
    • Electric, Ceiling Fan(s), Central Air, Heat Pump
    Appliances
    • Included: Dishwasher, Dryer, Electric Water Heater, Ice Maker, Oven/Range (Combo), Refrigerator, Washer
    • Laundry: Other, Laundry Closet
    Features
    • Master On Main Level
    • Flooring: Carpet, Hardwood
    • Basement: Bath Finished,Finished
    • Number of fireplaces: 1
    • Fireplace features: Living Room, Masonry, Gas Log
    Interior area
    • Total structure area: 2,584
    • Total interior livable area: 2,584 sqft
    • Finished area above ground: 1,632
    • Finished area below ground: 952

    Property

    Parking
    • Total spaces: 5
    • Parking features: Kitchen Level
    Features
    • Levels: Three Or More
    • Stories: 3
    • Patio & porch: Deck, Patio
    Lot
    • Size: 0.46 Acres
    • Features: None
    • Residential vegetation: Wooded
    Details
    • Parcel number: 058D 073
    • Special conditions: Agent Owned,Investor Owned

    Construction

    Type & style
    • Home type: SingleFamily
    • Architectural style: Bungalow/Cottage,Country/Rustic
    • Property subtype: Single Family Residence
    Materials
    • Wood Siding
    • Roof: Composition
    Condition
    • Resale
    • New construction: No
    • Year built: 1983

    Utilities & green energy

    • Sewer: Septic Tank
    • Water: Public
    • Utilities for property: Underground Utilities, Cable Available

    Community & neighborhood

    Community
    • Community features: Clubhouse, Fitness Center, Golf, Lake, Park, Playground, Pool, Retirement Community, Sidewalks, Street Lights, Tennis Court(s)
    Senior living
    • Senior community: Yes
    Location
    • Region: Dillard
    • Subdivision: Sky Valley

    HOA & financial

    HOA
    • Has HOA: No
    • Services included: None

    Other

    Other facts
    • Listing agreement: Exclusive Right To Sell

    Price history

    DateEventPrice
    2/21/2025Sold$425,000-5.6%$164/sqft
    Source: GAMLS #10401758 Report a problem
    2/6/2025Pending sale$450,000$174/sqft
    Source: GAMLS #10401758 Report a problem
    12/2/2024Price change$450,000-5.3%$174/sqft
    Source: GAMLS #10401758 Report a problem
    10/28/2024Listed for sale$475,000+74%$184/sqft
    Source: GAMLS #10401758 Report a problem
    7/6/2021Sold$273,000+82.6%$106/sqft
    Source: Public Record Report a problem
    2/28/2018Sold$149,500$58/sqft
    Source: HCMLS #75493 Report a problem

    Public tax history

    YearProperty taxesTax assessment
    2025$4,180 +8.7%$176,722 +27%
    2024$3,845 +8.9%$139,200 +22%
    2023$3,530 +10.5%$114,119 +11.8%
    2022$3,195 +42%$102,110 +55.9%
    2021$2,250 +7.5%$65,493 +9.7%
    2020$2,093 -1.8%$59,679
    2019$2,131 +2.3%$59,679
    2018$2,083 +78.1%$59,679
    2017$1,170 +4.3%$59,679 +1.3%
    2016$1,122 +1%$58,902 +5.7%
    2015$1,110 +3.5%$55,718
    2014$1,073 $55,718
    2013-- --
    2012-- --
    2011-- --
    2010-- --

    Find assessor info on the county website

    Neighborhood: 30537

    Nearby schools

    GreatSchools rating
    Schools provided by the listing agent
    • Elementary: Rabun County Primary/Elementar
    • Middle: Rabun County
    • High: Rabun County

    Source: GAMLS. This data may not be complete. We recommend contacting the local school district to confirm school assignments for this home.

    Get pre-qualified for a loan
    At Zillow Home Loans, we can pre-qualify you in as little as 5 minutes with no impact to your credit score.

    An equal housing lender. NMLS #10287.

    Sell for more on Zillow
    Get a Zillow Showcase℠ listing at no additional cost and you could sell for .
    $430,200
    2% more
    +$8,604
    With Zillow Showcase(estimated)
    $438,804