Custom New Construction with breathtaking Mt. Shasta Views! Experience the pinnacle of mountain living in this brand-new, custom-built home situated on a private 1-acre lot just minutes from downtown Mount Shasta. Tucked away at the end of a quiet cul-de-sac, this property offers ultimate privacy, bordered by beautiful mature timber at the edge of the land. Inside, the open floor plan seamlessly connects the living spaces, highlighted by a cozy wood stove, built-in bookshelves, and exquisite custom features throughout. The layout includes 3 bedrooms, 2 bathrooms, and a pantry designed for the home chef. Step outside onto the patio to enjoy your private backyard, or wander through the fully established garden blooming with vegetables, herbs, and flowers. Equipped with a highly productive well and plenty of open space for chickens, this turnkey estate is a dream come true for anyone seeking a modern homestead lifestyle without sacrificing convenience. Schedule your private tour today!
Sold for $514,000
Zillow last checked:
Listing updated:
Bought with:
Agent Out of Area, DRE #null
, DRE #null
Source: SMLS,MLS#: 20260809 Originating MLS: Siskiyou Association of REALTORS
Originating MLS: Siskiyou Association of REALTORSPrice history
| Date | Event | Price |
|---|---|---|
| 7/22/2026 | Sold | $514,000-6.4%$359/sqft |
Source:  SMLS #20260809 Report a problem SMLS #20260809 Report a problem | ||
| 6/23/2026 | Pending sale | $549,000$384/sqft |
Source: SMLS #20260809 Report a problem | ||
| 6/18/2026 | Listed for sale | $549,000+880.4%$384/sqft |
Source: SMLS #20260809 Report a problem | ||
| 12/28/2021 | Sold | $56,000$39/sqft |
Source: Public Record Report a problem | ||
Nearby homes
- $70,3002 bd2 ba1.1k sqft1934 S Old Stage Rd SPACE 75, Mount Shasta, CA 96067Off Market

- $68,7002 bd2 ba1k sqft1934 S Old Stage Rd SPACE 78, Mount Shasta, CA 96067Off Market
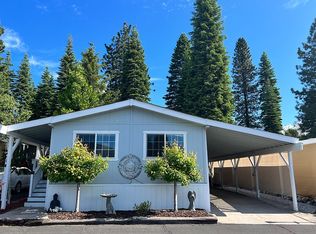
- $543,5003 bd2 ba1.8k sqft304 Twin View Ct, Mount Shasta, CA 96067Off Market
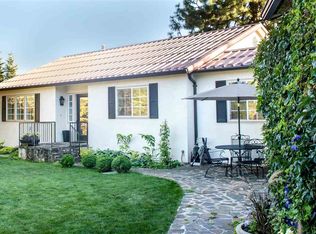
- $548,4003 bd2 ba2.1k sqft299 Twin View Ct, Mount Shasta, CA 96067Off Market
Sell for more on Zillow
Get a Zillow Showcase℠ listing at no additional cost and you could sell for .
$516,000
2% more
+$10,320
With Zillow Showcase(estimated)
$526,320
