This 3-bedroom, 1-bathroom two-story home sits on a corner lot in a central Davenport location close to shopping, dining, schools, and parks. The main floor features a living room, separate dining room, a fully renovated kitchen with new appliances, and a walk-in pantry. All three bedrooms are located on the upper level. The bathroom has new flooring and underlayment. A full basement provides a laundry area and abundant storage space, and the fenced-in backyard includes a storage shed. Recent updates and maintenance include new carpet in the primary bedroom, fresh interior paint throughout, a professional interior deep clean, a repainted porch exterior, and plumbing repairs by Petersen Plumbing & Heating in 2026.
Active
$125,000
252 W 29th St, Davenport, IA 52803
3beds
2,004sqft
Single Family Residence
Built in 1922
3,484 Square Feet Lot
$120,100 Zestimate®
$62/sqft
$-- HOA
What's special
Full basementLaundry areaCorner lotFresh interior paint throughoutWalk-in pantryFenced-in backyardStorage shed
- --
- 303
- views
- 42
- saves
Zillow last checked:
Listing updated:
Listed by:
Richard Bassford, CRS 309-292-3681,
RE/MAX Concepts Bettendorf,
Tim Holevoet 309-269-4859,
RE/MAX Concepts Bettendorf
Source: MRED as distributed by MLS GRID,MLS#: 12768735
Facts & features
Interior
Bedrooms & bathrooms
- Bedrooms: 3
- Bathrooms: 1
- Full bathrooms: 1
Rooms
- Room types: Pantry, Foyer
Primary bedroom
- Features: Flooring (Hardwood)
- Area: 130 Square Feet
- Dimensions: 13X10
Bedroom 2
- Features: Flooring (Carpet)
- Area: 96 Square Feet
- Dimensions: 8X12
Bedroom 3
- Features: Flooring (Hardwood)
- Area: 108 Square Feet
- Dimensions: 9X12
Dining room
- Features: Flooring (Hardwood)
- Area: 156 Square Feet
- Dimensions: 12X13
Foyer
- Features: Flooring (Hardwood)
- Area: 35 Square Feet
- Dimensions: 7X5
Kitchen
- Features: Kitchen (Pantry-Closet), Flooring (Laminate)
- Area: 165 Square Feet
- Dimensions: 11X15
Living room
- Features: Flooring (Hardwood)
- Area: 156 Square Feet
- Dimensions: 13X12
Pantry
- Area: 25 Square Feet
- Dimensions: 5X5
Heating
- Forced Air
Cooling
- Central Air
Appliances
- Included: Range, Microwave, Dishwasher, Refrigerator, Washer, Dryer, Gas Cooktop, Gas Oven, Gas Water Heater
- Laundry: Gas Dryer Hookup, Electric Dryer Hookup
Features
- Separate Dining Room
- Flooring: Hardwood, Carpet
- Doors: Storm Door(s)
- Basement: Unfinished,Full
Interior area
- Total structure area: 2,004
- Total interior livable area: 2,004 sqft
- Finished area below ground: 0
Property
Accessibility
- Accessibility features: No Disability Access
Features
- Stories: 2
- Patio & porch: Porch
- Fencing: Fenced,Wood
Lot
- Size: 3,484 Square Feet
- Dimensions: 44 x 74
- Features: Corner Lot, Level
Details
- Additional structures: Shed(s)
- Parcel number: 0000000000B001013
- Special conditions: None
- Other equipment: Ceiling Fan(s)
Construction
Type & style
- Home type: SingleFamily
- Property subtype: Single Family Residence
Materials
- Aluminum Siding, Frame
- Foundation: Block
- Roof: Asphalt
Condition
- New construction: No
- Year built: 1922
Utilities & green energy
- Sewer: Public Sewer
- Water: Public
Community & HOA
Community
- Features: Curbs, Sidewalks, Street Lights, Street Paved
- Subdivision: Grants
HOA
- Services included: None
Location
- Region: Davenport
Financial & listing details
- Price per square foot: $62/sqft
- Tax assessed value: $141,540
- Annual tax amount: $2,328
- Date on market: 9/24/2026
- Ownership: Fee Simple
Estimated market value
$120,100
$114,000 - $126,000
$1,402/mo
Price history
| Date | Event | Price |
|---|---|---|
| 9/21/2026 | Listing removed | $139,900$70/sqft |
Source:  MRED as distributed by MLS GRID #12571868 Report a problem | ||
| 8/19/2026 | Listed for sale | $139,900$70/sqft |
Source: MRED as distributed by MLS GRID #12571868 Report a problem | ||
| 8/1/2026 | Listing removed | $139,900$70/sqft |
Source: MRED as distributed by MLS GRID #12571868 Report a problem | ||
| 7/20/2026 | Price change | $139,900-3.5%$70/sqft |
Source: MRED as distributed by MLS GRID #12571868 Report a problem | ||
| 6/8/2026 | Price change | $145,000-3.3%$72/sqft |
Source: MRED as distributed by MLS GRID #12571868 Report a problem | ||
| 4/1/2026 | Listed for sale | $149,900+30.3%$75/sqft |
Source: MRED as distributed by MLS GRID #12571868 Report a problem | ||
| 7/14/2023 | Listing removed | -- |
Source: Zillow Rentals Report a problem | ||
| 7/5/2023 | Listed for rent | $1,200+9.6%$1/sqft |
Source: Zillow Rentals Report a problem | ||
| 6/23/2023 | Sold | $115,000-2.1%$57/sqft |
Source: MRED as distributed by MLS GRID #QC4242190 Report a problem | ||
| 5/1/2023 | Pending sale | $117,500$59/sqft |
Source:  RMLS Alliance as distributed by MLS GRID #QC4242190 Report a problem | ||
| 4/24/2023 | Listed for sale | $117,500+75.4%$59/sqft |
Source: RMLS Alliance as distributed by MLS GRID #QC4242190 Report a problem | ||
| 5/19/2020 | Listing removed | $1,095$1/sqft |
Source: MillTown Realty, LLC Report a problem | ||
| 4/16/2020 | Listed for rent | $1,095$1/sqft |
Source: MillTown Realty, LLC Report a problem | ||
| 4/4/2019 | Listing removed | $1,095$1/sqft |
Source: MillTown Realty, LLC Report a problem | ||
| 3/14/2019 | Price change | $1,095-6.8%$1/sqft |
Source: MillTown Realty, LLC Report a problem | ||
| 2/7/2019 | Listed for rent | $1,175+23.7%$1/sqft |
Source: MillTown Realty, LLC Report a problem | ||
| 1/22/2018 | Listing removed | $950+5.6% |
Source: MillTown Realty, LLC Report a problem | ||
| 12/11/2017 | Listed for rent | $900 |
Source: Redtail Property Management Report a problem | ||
| 1/29/2015 | Listing removed | $67,000$33/sqft |
Source: Bettendorf Spruce Hills #4153690 Report a problem | ||
| 10/17/2014 | Price change | $67,000-16.1%$33/sqft |
Source: Bettendorf Spruce Hills #4153690 Report a problem | ||
| 7/30/2014 | Listed for sale | $79,900-0.1%$40/sqft |
Source: Bettendorf Spruce Hills #4153690 Report a problem | ||
| 1/3/2013 | Listing removed | $80,000$40/sqft |
Source: River Cities Realtors Inc #4137295 Report a problem | ||
| 10/23/2012 | Price change | $80,000-4.8%$40/sqft |
Source: RE/MAX RIVER CITIES #4137295 Report a problem | ||
| 9/6/2012 | Listed for sale | $84,000+84.6%$42/sqft |
Source: River Cities Realtors Inc #4137295 Report a problem | ||
| 6/18/1999 | Sold | $45,500$23/sqft |
Source: Agent Provided Report a problem | ||
Public tax history
| Year | Property taxes | Tax assessment |
|---|---|---|
| 2025 | $2,338 +20.5% | $141,540 +8.2% |
| 2024 | $1,940 -5.7% | $130,820 +17.6% |
| 2023 | $2,058 +3.6% | $111,220 +15.4% |
| 2022 | $1,986 +7.9% | $96,380 +4.2% |
| 2021 | $1,840 +2.3% | $92,510 +11.7% |
| 2020 | $1,799 -3.2% | $82,830 |
| 2019 | $1,858 +4.4% | $82,830 |
| 2018 | $1,781 -2.2% | $82,830 |
| 2017 | $1,820 +6.1% | $82,830 +5.8% |
| 2016 | $1,716 | $78,310 -2.5% |
| 2015 | $1,716 -3.8% | $80,340 |
| 2014 | $1,784 +1.7% | $80,340 |
| 2013 | $1,754 | -- |
| 2012 | $1,754 +75.8% | $69,180 +2.5% |
| 2009 | $998 +5.1% | $67,480 |
| 2008 | $950 -1.5% | $67,480 |
| 2007 | $964 +3.9% | -- |
| 2006 | $928 +0.7% | -- |
| 2005 | $922 +10.3% | -- |
| 2003 | $836 +2.2% | -- |
| 2002 | $818 +18.6% | -- |
| 2001 | $690 | -- |
Find assessor info on the county website
Monthly payment
Est. payment
Payment breakdown
Explore the cost of this home by adjusting the details. Changes won't be saved.Climate risks
Neighborhood: 52803
Nearby schools
Schools provided by the listing agent
- District: 1611
Source: MRED as distributed by MLS GRID. This data may not be complete. We recommend contacting the local school district to confirm school assignments for this home.
Similar homes
- $125,0004 bd2 ba1.9k sqft1210 Tremont Ave, Davenport, IA 52803New
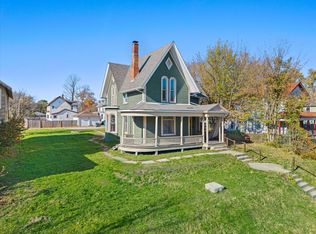 MLS ID #12812803, Drake Hunter, RE/MAX Concepts Bettendorf. MRED as distributed by MLS GRID
- $179,9004 bd2 ba1.5k sqft2625 N Harrison St, Davenport, IA 52803New
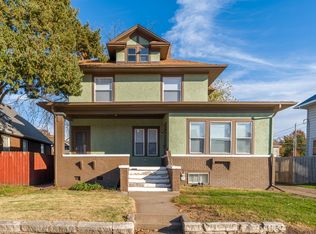 MLS ID #12811445, Jaclyn Mayse, Rainmaker Collective - Real Broker, LLC. MRED as distributed by MLS GRID
- $130,2323 bd2 ba1.6k sqft1522 Bridge Ave, Davenport, IA 52803Active
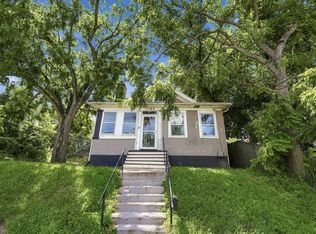 MLS ID #12688890, Scott Conklin, AHWD, Epique Realty. MRED as distributed by MLS GRID
- $134,9003 bd2 ba1.7k sqft618 W 17th St, Davenport, IA 52803Active
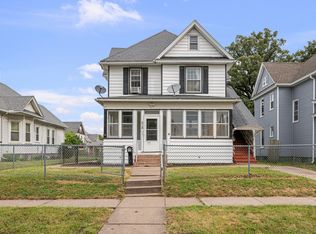 MLS ID #12757459, Bob Case, Ruhl&Ruhl REALTORS Bettendorf. MRED as distributed by MLS GRID
