Skip main navigation
Off market
  • $835,500

    252 W 73rd St APT 2A, New York, NY 10023

    1beds
    1baths
    500sqft
    MultiFamily
    Built in ----
    -- sqft lot
    $835,500 Zestimate®
    $1,671/sqft
    $3,753 Estimated rent

    Home value

    $835,500

    $685,000 - $1.03M

    $3,753/mo

    Zestimate® history
    Loading
    Loading...

    Owner options

    List your home for rent

    $3,753/mo

    Rent Zestimate®

    Find your next renter with Zillow Rental Manager. Plus, with online applications, you can quickly screen prospective tenants – for free.

    Learn more

    $3,753/mo

    Rent Zestimate®

    Refinance and save

    $5,111/mo

    Est. payment

    Refinancing to a lower rate could help reduce your monthly payments and save thousands over the life of the loan.

    See today's rates

    $5,111/mo

    Est. payment

    Explore your selling options

    Work with a Zillow partner agent

    Leverage their expertise and Zillow's premium Showcase listings to get your home seen by more buyers.

    Get started

    List with your own agent

    Get your home in front of millions of buyers by listing it on Zillow.

    Learn how to do it

    Sell it yourself

    Take full control of how buyers see your home on Zillow by listing For Sale by Owner (FSBO).

    List your home

    What's special

    FREE basement single washer/dryer/sink! This is a MINT CONDITION RENOVATED APARTMENT, in every respect. It is two flights up in a walk-up building, facing north towards the legendary Level Club and Ansonia condos. The building lobby is renovated, with stone flooring, and the hallways and staircases were recently lined with plush wall to wall carpeting. There is a new video/intercom security system for every apartment. There is a gorgeous and large about 13+' X 5+' gourmet kitchen, with lots of counter and cabinet space, a HUGE LG double door fridge with a bottom pull out drawer extra big freezer, an oversized five burner 30" wide LG range/oven, and above that is an oversized LG 30" wide microwave oven. There is an emergency sprinkler system over the front door, inside the entry foyer, which includes the most unique and lovely modern multi mini-light chandelier. . There is a stunning large about 12' X 4.5' full modern bathroom off of the living room, which has multiple glass storage shelves. Both the kitchen and bathroom have overhead switch controlled ceiling exhaust systems. The entire apartment has hardwood floors, and has super high 9.5' ceilings, with recessed ceiling lighting throughout, and all controlled by the most modern switches/faders. Both the living room and bedroom have separate wall mounted and remote controlled overhead powerful air conditioning units, and there are gobs of modern three prong electrical outlets throughout the entire apartment. Both the bedroom and living room feature extra tall screened windows, each one with the most beautiful grey curtains. There is a steam heat radiator in each room. The living room is about 18' X 10', and the bedroom is about 15' X 8'. There are two translucent glass panel sliding doors between the living room and bedroom. There is one IMMENSE six rod walk-in closet of about 6' X 5' in the apartment, with double doors from the entry foyer AND one from the bedroom. The closet also features substantial storage bins. It would also hold a dresser drawer unit on one wall of the closet, besides.

    This property is off market, which means it's not currently listed for sale or rent on Zillow. This may be different from what's available on other websites or public sources.
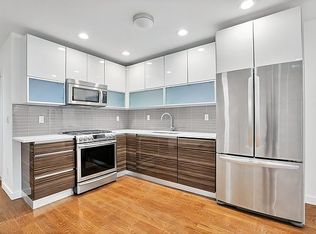
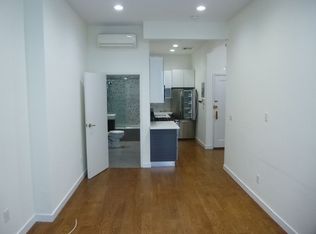
    Facts & features

    Interior

    Bedrooms & bathrooms
    • Bedrooms: 1
    • Bathrooms: 1
    Cooling
    • Central
    Appliances
    • Included: Dryer, Washer
    Features
    • Flooring: Hardwood
    Interior area
    • Total interior livable area: 500 sqft

    Property

    Parking
    • Parking features: None

    Construction

    Type & style
    • Home type: MultiFamily

    Community & HOA

    Community
    • Features: On Site Laundry Available
    Location
    • Region: New York

    Financial & listing details

    • Price per square foot: $1,671/sqft

    Price history

    DateEventPrice
    8/22/2020Listing removed$2,500$5/sqft
    Source: Stefan R. Capan, LREB Report a problem
    7/26/2020Price change$2,500-16.5%$5/sqft
    Source: Stefan R. Capan, LREB Report a problem
    7/9/2020Listed for rent$2,995-9.2%$6/sqft
    Source: Stefan R. Capan, LREB Report a problem
    7/18/2018Listing removed$3,300$7/sqft
    Source: Douglas Elliman Report a problem
    7/11/2018Price change$3,300-5.7%$7/sqft
    Source: Douglas Elliman Report a problem
    5/29/2018Listed for rent$3,500+9.4%$7/sqft
    Source: Douglas Elliman Report a problem
    6/26/2017Listing removed$3,200$6/sqft
    Source: Douglas Elliman Report a problem
    6/22/2017Price change$3,200-5.9%$6/sqft
    Source: Douglas Elliman Report a problem
    6/8/2017Price change$3,400-2.9%$7/sqft
    Source: Douglas Elliman Report a problem
    5/21/2017Listed for rent$3,500$7/sqft
    Source: Douglas Elliman Report a problem

    Public tax history

    Tax history is unavailable.

    Neighborhood: Upper West Side

    Nearby schools

    GreatSchools rating