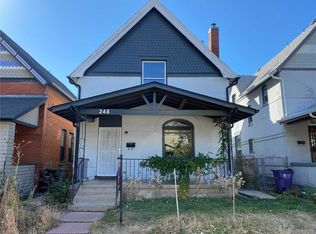
Opportunity Knocks in the heart of Baker! Classic 2-story Victorian sits on a prime corner lot and offers incredible potential for the buyer ready to build equity and house hack to offset their mortgage! Sweat Equity can be had here! With 4 bedrooms, 2 bathrooms, and a flexible layout, this home is a true hidden gem with the added bonus of income potential. A welcoming front porch sets the tone as you step inside into a traditional entry foyer with a staircase and access to the main-level living spaces. Vintage charm shines through with hardwood flooring, tall ceilings, and a beautiful arched picture window with stained glass that fills the Great Room with natural light. The open dining area connects easily to the living space, making it ideal for everyday living or casual entertaining. The main floor features two bedrooms, including one off the living area, perfect for guests or a home office, plus a spacious second bedroom at the rear. The updated 3/4 bath is conveniently located off the entry and also connects to the front bedroom. The kitchen retains its classic character with built-in storage, a pantry, and a cozy breakfast nook, while the adjacent laundry room provides direct access to the backyard. Upstairs presents a unique opportunity to create a separate living space for rental income or multi-generational convenience. This level includes two additional bedrooms, a full bath with a clawfoot tub, a living area, a sunroom, and a kitchenette. The large sunroom overlooks the backyard and includes an exterior staircase, which offers the potential for a private entrance. Outside, the fully fenced yard is a blank canvas with room to garden, entertain, or design your ideal outdoor retreat. A 2-car detached garage adds convenience and bonus storage. Located just one block from Dailey Park and three blocks from South Broadway’s dynamic dining and nightlife scene, this home combines character, flexibility, and location—an outstanding value with room to grow!
Sold for $600,000
Street View
Zillow last checked:
Listing updated:
Bought with:
Shelle Pennington, 40029156
Addison & Maxwell
Source: REcolorado as distributed by MLS GRID,MLS#: 8582511
Price history
| Date | Event | Price |
|---|---|---|
| 6/1/2026 | Sold | $600,000$309/sqft |
Source:  REcolorado as distributed by MLS GRID #8582511 Report a problem REcolorado as distributed by MLS GRID #8582511 Report a problem | ||
| 4/21/2026 | Pending sale | $600,000$309/sqft |
Source: REcolorado as distributed by MLS GRID #8582511 Report a problem | ||
| 4/20/2026 | Listed for sale | $600,000$309/sqft |
Source: REcolorado as distributed by MLS GRID #8582511 Report a problem | ||
| 4/13/2026 | Pending sale | $600,000$309/sqft |
Source: REcolorado as distributed by MLS GRID #8582511 Report a problem | ||
| 4/9/2026 | Listed for sale | $600,000$309/sqft |
Source: REcolorado as distributed by MLS GRID #8582511 Report a problem | ||
Get a cash offer in 3 minutes
Find out how much your home could sell for in as little as 3 minutes with a no-obligation cash offer.
Estimated market value
$597,400
