Overflowing with character, this stunning 3,500+ sq. ft. Victorian 3-family home has been lovingly owned by the same family for many years and offers an outstanding opportunity for both owner-occupants and investors. Showcasing spacious, light-filled units, the first and second floors each offer large bedrooms, generous kitchens, and washer/dryer hookups, while the third-floor unit features an updated kitchen, comfortable living room, and spacious bedroom. Adding even more value is the detached three-story garage, providing exceptional storage, workshop space, or future potential. Conveniently located near major routes and just a short distance to Clinton's revitalized downtown, you'll enjoy easy access to shops, restaurants, the Bigelow Library, and Central Park. This is a rare opportunity you won't want to miss!
Sold for $650,000
$650,000
252 Water St, Clinton, MA 01510
6beds
3,522sqft
3 Family
Built in 1900
-- sqft lot
$650,300 Zestimate®
$185/sqft
$2,558 Estimated rent
Home value
$650,300
$605,000 - $696,000
$2,558/mo
Zestimate® history
Owner options
List your home for rent
$2,558/mo
Rent Zestimate®
Find your next renter with Zillow Rental Manager. Plus, with online applications, you can quickly screen prospective tenants – for free.
$2,558/mo
Rent Zestimate®
Refinance and save
$4,476/mo
Est. payment
Refinancing to a lower rate could help reduce your monthly payments and save thousands over the life of the loan.
$4,476/mo
Est. payment
Explore your selling options
Work with a Zillow partner agent
Leverage their expertise and Zillow's premium Showcase listings to get your home seen by more buyers.
Get startedList with your own agent
Get your home in front of millions of buyers by listing it on Zillow.
Learn how to do itSell it yourself
Take full control of how buyers see your home on Zillow by listing For Sale by Owner (FSBO).
List your homeWhat's special
Updated kitchenDetached three-story garageSpacious light-filled unitsGenerous kitchensLarge bedroomsSpacious bedroom
Zillow last checked:
Listing updated:
Listed by:
The Journey Group 978-807-7784,
REMAX Executive Realty 978-365-6116
Bought with:
The Journey Group
REMAX Executive Realty
Source: MLS PIN,MLS#: 73550882
Facts & features
Interior
Bedrooms & bathrooms
- Bedrooms: 6
- Bathrooms: 3
- Full bathrooms: 3
Heating
- Natural Gas, Electric
Appliances
- Included: Range, Dishwasher, Refrigerator, Washer, Dryer
- Laundry: Washer Hookup
Features
- Ceiling Fan(s), Pantry, Crown Molding, Bathroom With Tub, Living Room, Dining Room, Kitchen, Family Room, Mudroom
- Flooring: Carpet, Hardwood
- Doors: Storm Door(s)
- Windows: Box/Bay/Bow Window(s)
- Basement: Full,Concrete
- Has fireplace: No
Interior area
- Total structure area: 3,522
- Total interior livable area: 3,522 sqft
- Finished area above ground: 3,522
Property
Parking
- Total spaces: 8
- Parking features: Paved Drive, Off Street
- Garage spaces: 2
- Uncovered spaces: 6
Features
- Patio & porch: Porch
- Exterior features: Balcony/Deck, Balcony
Lot
- Size: 0.35 Acres
- Features: Level
Details
- Parcel number: M:0031 B:2091 L:0000,3306900
- Zoning: R1
Construction
Type & style
- Home type: MultiFamily
- Property subtype: 3 Family
Materials
- Frame
- Foundation: Stone, Brick/Mortar
- Roof: Slate
Condition
- Year built: 1900
Utilities & green energy
- Sewer: Public Sewer
- Water: Public
- Utilities for property: for Gas Range, for Electric Range, Washer Hookup
Community & HOA
Community
- Features: Shopping, Pool, Park, Walk/Jog Trails, Medical Facility, Laundromat, Highway Access, Public School
Location
- Region: Clinton
Financial & listing details
- Price per square foot: $185/sqft
- Tax assessed value: $559,600
- Annual tax amount: $7,264
- Date on market: 8/27/2026
- Total actual rent: 2000
Price history
| Date | Event | Price |
|---|---|---|
| 9/17/2026 | Sold | $650,000+4%$185/sqft |
Source: MLS PIN #73550882 Report a problem | ||
| 8/25/2026 | Pending sale | $625,000$177/sqft |
Source: MLS PIN #73550882 Report a problem | ||
| 8/12/2026 | Contingent | $625,000$177/sqft |
Source: MLS PIN #73550882 Report a problem | ||
| 8/4/2026 | Listed for sale | $625,000$177/sqft |
Source: MLS PIN #73550882 Report a problem | ||
Public tax history
| Year | Property taxes | Tax assessment |
|---|---|---|
| 2025 | $6,284 +8.8% | $472,500 +7.5% |
| 2024 | $5,778 +3.5% | $439,700 +5.3% |
| 2023 | $5,582 -2.5% | $417,500 +8.7% |
| 2022 | $5,725 +21.3% | $384,000 +29.7% |
| 2021 | $4,720 +8.8% | $296,100 +5.7% |
| 2020 | $4,340 +6.9% | $280,200 +9.9% |
| 2019 | $4,061 +1% | $254,900 +7.6% |
| 2018 | $4,021 -4% | $236,800 -0.1% |
| 2017 | $4,188 +2.3% | $237,000 |
| 2016 | $4,093 +9.5% | $237,000 +5.7% |
| 2015 | $3,737 +3.2% | $224,300 |
| 2014 | $3,622 +3.6% | $224,300 |
| 2013 | $3,497 +2% | $224,300 |
| 2012 | $3,427 -19% | $224,300 -25.1% |
| 2011 | $4,231 +5.9% | $299,400 |
| 2010 | $3,997 +8.8% | $299,400 -1.3% |
| 2009 | $3,673 -2.4% | $303,300 -8.6% |
| 2008 | $3,764 +3.4% | $331,900 |
| 2007 | $3,641 +3.2% | $331,900 |
| 2006 | $3,528 +14% | $331,900 +25.2% |
| 2005 | $3,094 +2.8% | $265,100 +19.1% |
| 2004 | $3,010 +0.7% | $222,600 |
| 2003 | $2,990 +12.5% | $222,600 +35.6% |
| 2002 | $2,658 +6% | $164,100 +5.5% |
| 2000 | $2,508 | $155,600 |
Find assessor info on the county website
Neighborhood: 01510
Nearby homes
- $603,5005 bd2 ba2.7k sqft244 Water St, Clinton, MA 01510Off Market
- $--3 bd1 ba1.5k sqft244 Water St #2, Clinton, MA 01510Off Market
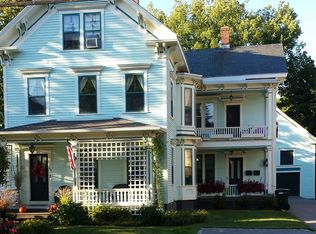
- $670,1004 bd3 ba3.6k sqft264 Water St, Clinton, MA 01510Off Market
- $725,3006 bd3 ba4.1k sqft236 Water St, Clinton, MA 01510Off Market
- $601,9005 bd3 ba2.5k sqft9 Sanderson Pl, Clinton, MA 01510Off Market
- $685,0004 bd3 ba2.4k sqft178 Cedar St, Clinton, MA 01510Sold
- $637,5004 bd3 ba3.6k sqft253 Water St, Clinton, MA 01510Sold
- $475,2003 bd1 ba1.2k sqft239 Water St, Clinton, MA 01510Off Market
Nearby schools
GreatSchools rating
- 6/10Clinton Elementary SchoolGrades: PK-4Distance: 0.5 mi
- 4/10Clinton Middle SchoolGrades: 5-8Distance: 1.5 mi
- 3/10Clinton Senior High SchoolGrades: PK,9-12Distance: 1.6 mi
Schools provided by the listing agent
- Elementary: Clinton Elem
- Middle: Clinton Middle
- High: Clinton High
Source: MLS PIN. This data may not be complete. We recommend contacting the local school district to confirm school assignments for this home.
Get a cash offer in 3 minutes
Find out how much your home could sell for in as little as 3 minutes with a no-obligation cash offer.
Estimated market value
$650,300
Get a cash offer in 3 minutes
Find out how much your home could sell for in as little as 3 minutes with a no-obligation cash offer.
Estimated market value
$650,300
- Massachusetts
- Worcester County
- Clinton
- 01510
- 252 Water St
