This lovely remolded home has just had beautiful new flooring installed, light fixtures and has been freshly painted. You will love the bright sunny living room, which opens to a formal dining area and large country kitchen with an abundance of cupboards and counter space perfect for large family gatherings. Spacious primary suite w/ walk-in shower and direct access to your own covered screened porch where you will enjoy the great outdoors without being disturbed by pesky bugs. Split floor plan gives wonderful privacy with two additional bedrooms and a guest bath. No shortage of storage space with good size closets in every bedroom. You will appreciate the newer furnace, central air condition and hot water heater. This affordable home has low taxes and utility bills, perfect for someone on a fixed budget. Oversize one car garage w/ direct entrance to the laundry room, keeps you out of the harsh elements. This beauty can be found in Briarcrest Estates, Lakemont Coop.which is only a stone's throw from Gunstock Ski Mtn., hiking, boating, shopping and all the magic that living in the Heart of the Lakes Region has to offer.
Closed
Listed by: BHHS Verani Belmont • Lisa Adair
Bought with: Coldwell Banker Realty Center Harbor NH
$275,000
252 Wellington Drive, Laconia, NH 03246
3beds
1,428sqft
Manufactured Home
Built in 1999
-- sqft lot
$282,400 Zestimate®
$193/sqft
$2,394 Estimated rent
Home value
$282,400
$243,000 - $328,000
$2,394/mo
Zestimate® history
Owner options
List your home for rent
$2,394/mo
Rent Zestimate®
Find your next renter with Zillow Rental Manager. Plus, with online applications, you can quickly screen prospective tenants – for free.
$2,394/mo
Rent Zestimate®
Refinance and save
$1,776/mo
Est. payment
Refinancing to a lower rate could help reduce your monthly payments and save thousands over the life of the loan.
$1,776/mo
Est. payment
Explore your selling options
Work with a Zillow partner agent
Leverage their expertise and Zillow's premium Showcase listings to get your home seen by more buyers.
Get startedList with your own agent
Get your home in front of millions of buyers by listing it on Zillow.
Learn how to do itSell it yourself
Take full control of how buyers see your home on Zillow by listing For Sale by Owner (FSBO).
List your homeWhat's special
Oversize one car garageCentral air conditionSplit floor planBeautiful new flooringNewer furnaceHot water heaterLight fixtures
Zillow last checked:
Listing updated:
Listed by:
Lisa Adair,
BHHS Verani Belmont Cell:603-455-3581
Bought with:
John Raymond
Coldwell Banker Realty Center Harbor NH
Source: PrimeMLS,MLS#: 5025923
Facts & features
Interior
Bedrooms & bathrooms
- Bedrooms: 3
- Bathrooms: 2
- Full bathrooms: 1
- 3/4 bathrooms: 1
Heating
- Kerosene, Hot Air
Cooling
- Central Air
Appliances
- Included: Dishwasher, Dryer, Microwave, Electric Range, Refrigerator, Washer
- Laundry: Laundry Hook-ups, 1st Floor Laundry
Features
- Cathedral Ceiling(s), Ceiling Fan(s), Dining Area, Kitchen/Dining, Primary BR w/ BA, Natural Light, Walk-In Closet(s)
- Flooring: Vinyl Plank
- Windows: Blinds, Skylight(s)
- Has basement: No
Interior area
- Total structure area: 1,428
- Total interior livable area: 1,428 sqft
- Finished area above ground: 1,428
- Finished area below ground: 0
Property
Parking
- Total spaces: 1
- Parking features: Paved
- Garage spaces: 1
Accessibility
- Accessibility features: 1st Floor 3/4 Bathroom, 1st Floor Bedroom, 1st Floor Full Bathroom, 1st Floor Hrd Surfce Flr, Laundry Access w/No Steps, Grab Bars in Bathroom, One-Level Home, Paved Parking, 1st Floor Laundry
Features
- Levels: One
- Stories: 1
- Patio & porch: Screened Porch
Lot
- Features: Level, Near Country Club, Near Golf Course, Near Shopping, Near Skiing, Near Hospital, Near School(s)
Details
- Parcel number: LACOM488B384L4U252
- Zoning description: RR1
Construction
Type & style
- Home type: MobileManufactured
- Property subtype: Manufactured Home
Materials
- Vinyl Siding
- Foundation: Concrete Slab
- Roof: Asphalt Shingle
Condition
- New construction: No
- Year built: 1999
Utilities & green energy
- Electric: Circuit Breakers
- Sewer: Public Sewer
- Utilities for property: Cable Available
Community & HOA
HOA
- Services included: Maintenance Grounds, Plowing, Trash, Park Rent
- Additional fee info: Fee: $476
Location
- Region: Laconia
Financial & listing details
- Price per square foot: $193/sqft
- Tax assessed value: $161,700
- Annual tax amount: $2,204
- Date on market: 1/7/2025
- Body type: Double Wide
Price history
| Date | Event | Price |
|---|---|---|
| 2/14/2025 | Sold | $275,000$193/sqft |
Source:  PrimeMLS #5025923 Report a problem PrimeMLS #5025923 Report a problem | ||
| 1/13/2025 | Pending sale | $275,000$193/sqft |
Source:  Berkshire Hathaway HomeServices Verani Realty #5025940 Report a problem Berkshire Hathaway HomeServices Verani Realty #5025940 Report a problem | ||
| 1/7/2025 | Price change | $275,000+12.2%$193/sqft |
Source: PrimeMLS #5025923 Report a problem | ||
| 11/13/2024 | Pending sale | $245,000$172/sqft |
Source: Berkshire Hathaway HomeServices Verani Realty #5014419 Report a problem | ||
| 10/21/2024 | Price change | $245,000-3.9%$172/sqft |
Source: PrimeMLS #5014419 Report a problem | ||
| 10/7/2024 | Price change | $255,000-3.8%$179/sqft |
Source: PrimeMLS #5014419 Report a problem | ||
| 9/16/2024 | Listed for sale | $265,000+122.7%$186/sqft |
Source: PrimeMLS #5014419 Report a problem | ||
| 7/31/2007 | Sold | $119,000$83/sqft |
Source: Public Record Report a problem | ||
Public tax history
| Year | Property taxes | Tax assessment |
|---|---|---|
| 2024 | $2,204 +1.3% | $161,700 +3.4% |
| 2023 | $2,176 +12.9% | $156,400 +20.5% |
| 2022 | $1,928 +5.1% | $129,800 +33.4% |
| 2021 | $1,835 -4.4% | $97,300 |
| 2020 | $1,919 +2.6% | $97,300 +7.2% |
| 2019 | $1,870 +1.9% | $90,800 +3.2% |
| 2018 | $1,835 +11.4% | $88,000 +12.4% |
| 2017 | $1,647 -4.7% | $78,300 +0.5% |
| 2016 | $1,729 +6.7% | $77,900 +6.7% |
| 2015 | $1,621 +11.5% | $73,000 +12.5% |
| 2014 | $1,454 +9.9% | $64,900 +8.3% |
| 2013 | $1,323 +19.9% | $59,900 +14.1% |
| 2012 | $1,103 -39.3% | $52,500 -40.6% |
| 2011 | $1,818 -1.5% | $88,400 -13.6% |
| 2009 | $1,845 -5% | $102,300 -10.7% |
| 2008 | $1,943 -8.8% | $114,500 -12.9% |
| 2007 | $2,130 | $131,500 |
Find assessor info on the county website
Neighborhood: 03246
Nearby homes
- $245,0003 bd2 ba1.2k sqft254 Wellington Dr, Laconia, NH 03246Sold
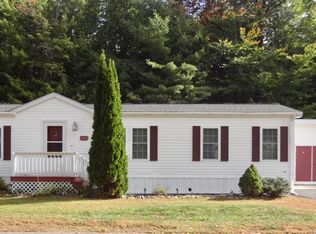
- $265,5003 bd2 ba1.3k sqft248 Wellington Dr, Laconia, NH 03246Sold

- $127,5002 bd1 ba854 sqft603 Benton Dr, Laconia, NH 03246Off Market
- $242,9003 bd2 ba1.2k sqft613 Benton Dr, Laconia, NH 03246Off Market
- $259,9003 bd2 ba1.2k sqft610 Benton Dr, Laconia, NH 03246Sold
- $242,3003 bd2 ba1.3k sqft615 Benton Dr, Laconia, NH 03246Off Market
- $276,4003 bd2 ba1.4k sqft617 Benton Dr, Laconia, NH 03246Off Market
- $306,8003 bd2 ba1.2k sqft619 Benton Dr, Laconia, NH 03246Off Market
Nearby schools
GreatSchools rating
- 5/10Woodland Heights Elementary SchoolGrades: PK-5Distance: 1.5 mi
- 5/10Laconia Middle SchoolGrades: 6-8Distance: 2.3 mi
- 2/10Laconia High SchoolGrades: 9-12Distance: 2 mi
Schools provided by the listing agent
- Middle: Laconia Middle School
- High: Laconia High School
- District: Laconia Sch Dst SAU #30
Source: PrimeMLS. This data may not be complete. We recommend contacting the local school district to confirm school assignments for this home.
Sell for more on Zillow
Get a Zillow Showcase℠ listing at no additional cost and you could sell for .
$282,400
2% more
+$5,648
With Zillow Showcase(estimated)
$288,048
- New Hampshire
- Belknap County
- Laconia
- 03246
- 252 Wellington Drive
Nearby cities
Nearby zip codes
Other Laconia Topics
