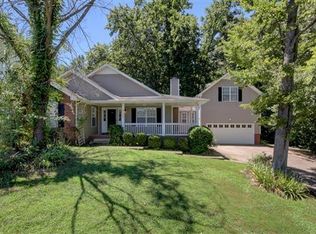
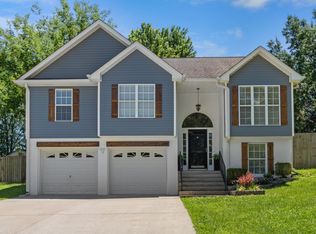
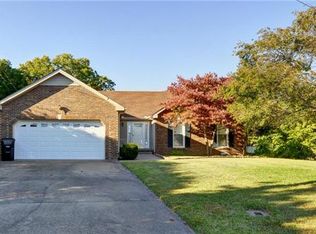
The Brooklyn Floor Plan is a gorgeous home with 3 Bed with Bonus and 2.5 Bath. All Bedrooms Upstairs. Master Bath has separate soaking tub and shower. Luxury Laminate throughout main living area and Tile in all wet areas. Gorgeous fireplace Open Concept from living room to kitchen. Custom Cabinets, Granite Countertops, Stainless Steel Appliances. This home is 15 minutes to Fort Campbell and 10 minutes to restaurants and shopping.
This property is not currently displayed as for sale or rent on Zillow. This may be different from what's on other websites or public sources.