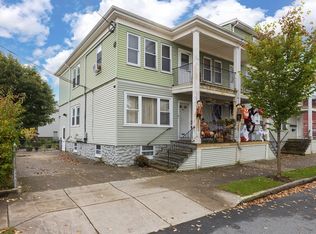
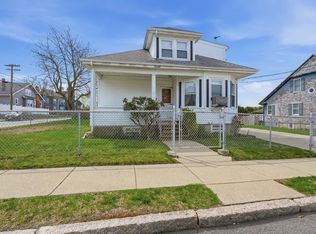
Welcome to 252 Whitman Street! This charming two-family Victorian sits on an oversized lot. Featuring classic architectural details, covered porches, and plenty of outdoor space, this property offers great potential for both owner-occupants and investors. The first-floor unit features two bedrooms, hardwood and tile flooring, and central air. Both units offer spacious living areas, with washer/dryer hookups conveniently located in the basement. Additional highlights include updated separate electrical panels, a fenced yard, storage shed, and carport with off-street parking. The generous lot may offer potential for an accessory dwelling unit (ADU), subject to zoning and city approvals.First floor to be delivered vacant. Conveniently located within walking distance of the MBTA Church Street commuter rail station, offering easy access to Boston. A great opportunity to own a multifamily property in New Bedford!
For sale
$549,900
252 Whitman St, New Bedford, MA 02745
5beds
2,356sqft
Multi Family
Built in 1913
-- sqft lot
$544,900 Zestimate®
$233/sqft
$-- HOA
What's special
Central airClassic architectural detailsCovered porchesStorage shedOversized lotCarport with off-street parkingPlenty of outdoor space
- 22 days
- 1,404
- 103
Zillow last checked:
Listing updated:
Listed by:
Lisa Ortiz 413-695-1103,
LPT Realty - Home & Key Group 877-366-2213
Source: MLS PIN,MLS#: 73596355
Facts & features
Interior
Bedrooms & bathrooms
- Bedrooms: 5
- Bathrooms: 2
- Full bathrooms: 2
Heating
- Forced Air, Natural Gas, Space Heater
Cooling
- Central Air
Appliances
- Included: Range, Dishwasher, Refrigerator, Range Hood
- Laundry: Electric Dryer Hookup, Washer Hookup
Features
- Living Room, Dining Room, Kitchen
- Flooring: Tile, Hardwood
- Basement: Full,Interior Entry,Concrete
- Has fireplace: No
Interior area
- Total structure area: 2,356
- Total interior livable area: 2,356 sqft
- Finished area above ground: 2,356
Property
Parking
- Total spaces: 4
- Parking features: Paved Drive, Off Street, Paved
- Uncovered spaces: 4
Features
- Patio & porch: Porch
- Exterior features: Balcony, Rain Gutters
- Fencing: Fenced/Enclosed,Fenced
Lot
- Size: 8,203 Square Feet
Details
- Additional structures: Shed(s)
- Parcel number: M:0108 L:0126,2900670
- Zoning: RC
Construction
Type & style
- Home type: MultiFamily
- Property subtype: Multi Family
Materials
- Frame
- Foundation: Granite
- Roof: Shingle
Condition
- Year built: 1913
Utilities & green energy
- Electric: Circuit Breakers
- Sewer: Public Sewer
- Water: Public
- Utilities for property: for Gas Range, for Electric Range, for Electric Dryer, Washer Hookup
Community & HOA
Community
- Features: Public Transportation, Shopping, Park, Laundromat, Highway Access, House of Worship, Public School, T-Station, Sidewalks
Location
- Region: New Bedford
Financial & listing details
- Price per square foot: $233/sqft
- Tax assessed value: $508,300
- Annual tax amount: $5,566
- Date on market: 10/28/2026
- Exclusions: Washers & Dryers Are Both Tenant Owned.
- Total actual rent: 0
- Road surface type: Paved
Estimated market value
$544,900
$518,000 - $572,000
$2,048/mo
Price history
| Date | Event | Price |
|---|---|---|
| 11/10/2026 | Listed for sale | $549,900$233/sqft |
Source: MLS PIN #73596355 Report a problem | ||
| 11/10/2026 | Contingent | $549,900$233/sqft |
Source: MLS PIN #73596355 Report a problem | ||
| 10/29/2026 | Listed for sale | $549,900+83.3%$233/sqft |
Source: MLS PIN #73596355 Report a problem | ||
| 7/27/2020 | Sold | $300,000+97.4%$127/sqft |
Source: Public Record Report a problem | ||
| 4/7/2011 | Sold | $152,000-15.5%$65/sqft |
Source: Public Record Report a problem | ||
| 3/7/2011 | Price change | $179,900-10%$76/sqft |
Source: David A. Pelletier #71185062 Report a problem | ||
| 2/9/2011 | Listed for sale | $199,900$85/sqft |
Source: NCI #71185062 Report a problem | ||
Public tax history
| Year | Property taxes | Tax assessment |
|---|---|---|
| 2025 | $5,147 +11.8% | $455,100 +18.6% |
| 2024 | $4,604 +6.9% | $383,700 +27.3% |
| 2023 | $4,307 +8.5% | $301,400 +18% |
| 2022 | $3,969 -0.3% | $255,400 |
| 2021 | $3,982 -1.9% | $255,400 +1.7% |
| 2020 | $4,059 +1.8% | $251,200 +3.8% |
| 2019 | $3,986 +4.1% | $242,000 +5.1% |
| 2018 | $3,830 +12.5% | $230,300 +12.9% |
| 2017 | $3,405 +7.8% | $204,000 +6.5% |
| 2016 | $3,158 +6.8% | $191,500 +1.9% |
| 2015 | $2,956 +4.6% | $187,900 +0.8% |
| 2014 | $2,827 -2.2% | $186,500 -7.5% |
| 2013 | $2,890 +0.3% | $201,700 -3.7% |
| 2012 | $2,881 +2.1% | $209,400 -4.5% |
| 2011 | $2,823 -3.5% | $219,200 -9.9% |
| 2010 | $2,926 +0.2% | $243,200 -4.6% |
| 2009 | $2,919 -3.7% | $254,900 -11.3% |
| 2008 | $3,031 +2.3% | $287,300 |
| 2007 | $2,962 +2.1% | $287,300 +7.7% |
| 2006 | $2,900 +13.9% | $266,800 +19.1% |
| 2005 | $2,547 +6.8% | $224,000 +16.2% |
| 2004 | $2,384 +2.4% | $192,700 +21.3% |
| 2003 | $2,329 +21.4% | $158,900 +27.6% |
| 2002 | $1,919 +30.8% | $124,500 +37.7% |
| 2000 | $1,467 +6.2% | $90,400 -13.2% |
| 1996 | $1,381 | $104,100 |
Find assessor info on the county website
Monthly payment
Est. payment
Payment breakdown
Explore the cost of this home by adjusting the details. Changes won't be saved.Climate risks
Neighborhood: 02745
Nearby schools
Schools provided by the listing agent
- Elementary: Lincoln
- Middle: Normandin
- High: New Bedford High
Source: MLS PIN. This data may not be complete. We recommend contacting the local school district to confirm school assignments for this home.

Similar homes
- $520,0006 bd2 ba2.2k sqft40-42 Glennon St, New Bedford, MA 02745For Sale
 MLS ID #73599546, Michael Nunes, RE/MAX Vantage. MLS PIN
- $540,0004 bd3 ba2.5k sqft496 Nash Rd, New Bedford, MA 02746For Sale
 MLS ID #73597210, Janine Sistrand, Coldwell Banker Realty - Duxbury. MLS PIN
- $475,0006 bd2 ba2.2k sqft122 Princeton St, New Bedford, MA 02745For Sale
 MLS ID #73583299, Roger DaSilva, Century 21 Signature Properties. MLS PIN
- $549,0004 bd2 ba2.2k sqft62 Topham St, New Bedford, MA 02746For Sale
 MLS ID #73599490, Michelle Saltmarsh, Lamacchia Realty, Inc.. MLS PIN
