Skip main navigation
Sold for $524,900
  • $524,900

    252 Willard Avenue, Newington, CT 06111

    4beds
    3,328sqft
    Single Family Residence
    Built in 1916
    0.54 Acres Lot
    $555,900 Zestimate®
    $158/sqft
    $3,910 Estimated rent

    Home value

    $555,900

    $528,000 - $584,000

    $3,910/mo

    Zestimate® history
    Loading
    Loading...

    Owner options

    List your home for rent

    $3,910/mo

    Rent Zestimate®

    Find your next renter with Zillow Rental Manager. Plus, with online applications, you can quickly screen prospective tenants – for free.

    Learn more

    $3,910/mo

    Rent Zestimate®

    Refinance and save

    $3,767/mo

    Est. payment

    Refinancing to a lower rate could help reduce your monthly payments and save thousands over the life of the loan.

    See today's rates

    $3,767/mo

    Est. payment

    Explore your selling options

    Work with a Zillow partner agent

    Leverage their expertise and Zillow's premium Showcase listings to get your home seen by more buyers.

    Get started

    List with your own agent

    Get your home in front of millions of buyers by listing it on Zillow.

    Learn how to do it

    Sell it yourself

    Take full control of how buyers see your home on Zillow by listing For Sale by Owner (FSBO).

    List your home

    What's special

    Thoughtfully updatedBreakfast barChic stainless backsplashBeautifully remodeled spa-inspired bathBrand new kitchen windowWalk-in closetFreshly painted throughout
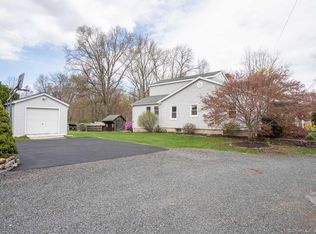
    Spacious, stylish, and thoughtfully updated, this impressive 4-bedroom home offers more than 3,300 square feet of living space! Generously sized second floor bedrooms with hardwood flooring, while expansive main level living areas provide the perfect layout for both everyday living and entertaining. The stunning primary suite is a true retreat, featuring a walk-in closet, private balcony overlooking the backyard, and a beautifully remodeled spa-inspired bath complete with dual vanity sinks, a freestanding soaking tub, and a custom tile shower with rain shower head, built-in seat, and elegant arched glass shower door. Updated kitchen is designed to impress with abundant cabinetry featuring inset cabinet doors, granite countertops, chic stainless backsplash, gas stove, breakfast bar, and a spacious dining area ideal for gatherings large or small. A first-floor office offers flexibility for remote work or additional living space, while the second-floor laundry room adds everyday convenience. Recent improvements include brand new kitchen window, a newer natural gas heating system, central air, and a roof just 1 year old! Outside, enjoy a private yard, 2-car detached garage, and a large composite deck perfect for relaxing or entertaining. Freshly painted throughout and truly move-in ready, this exceptional home combines modern updates, timeless appeal and an incredible amount of space!

    Zillow last checked:

    Listing updated:

    Listed by:

    Dawn E. Satagaj (860)301-5820,

    William Raveis Real Estate 860-258-6202

    Bought with:

    Nauman Nafees, RES.0797648

    The Bella Group, LLC

    Source: Smart MLS,MLS#: 24170002MLS Logo

    Facts & features

    Interior

    Bedrooms & bathrooms
    • Bedrooms: 4
    • Bathrooms: 3
    • Full bathrooms: 2
    • 1/2 bathrooms: 1
    Primary bedroom
    • Features: Balcony/Deck, Full Bath, Walk-In Closet(s), Hardwood Floor
    • Level: Upper
    • Area: 286.16 Square Feet
    • Dimensions: 14.6 x 19.6
    Bedroom
    • Features: Hardwood Floor
    • Level: Upper
    • Area: 282.24 Square Feet
    • Dimensions: 14.4 x 19.6
    Bedroom
    • Features: Hardwood Floor
    • Level: Upper
    • Area: 218.88 Square Feet
    • Dimensions: 12.8 x 17.1
    Bedroom
    • Features: Hardwood Floor
    • Level: Upper
    • Area: 202.02 Square Feet
    • Dimensions: 11.1 x 18.2
    Dining room
    • Features: Hardwood Floor
    • Level: Main
    Family room
    • Features: Hardwood Floor
    • Level: Main
    • Area: 384.02 Square Feet
    • Dimensions: 18.2 x 21.1
    Kitchen
    • Features: Remodeled, Breakfast Bar, Granite Counters, Dining Area
    • Level: Main
    • Area: 266.13 Square Feet
    • Dimensions: 13.11 x 20.3
    Living room
    • Features: High Ceilings, Bookcases, Fireplace, Hardwood Floor
    • Level: Main
    • Area: 429.24 Square Feet
    • Dimensions: 19.6 x 21.9
    Office
    • Features: Hardwood Floor
    • Level: Main
    • Area: 117.52 Square Feet
    • Dimensions: 9.11 x 12.9
    Other
    • Features: Hardwood Floor
    • Level: Main
    • Area: 124.44 Square Feet
    • Dimensions: 10.2 x 12.2
    Heating
    • Forced Air, Hot Water, Natural Gas
    Cooling
    • Central Air
    Appliances
    • Included: Gas Range, Microwave, Refrigerator, Dishwasher, Disposal, Washer, Dryer, Gas Water Heater, Water Heater
    • Laundry: Upper Level
    Features
    • Entrance Foyer
    • Windows: Thermopane Windows
    • Basement: Partial
    • Attic: Pull Down Stairs
    • Number of fireplaces: 1
    Interior area
    • Total structure area: 3,328
    • Total interior livable area: 3,328 sqft
    • Finished area above ground: 3,328

    Property

    Parking
    • Total spaces: 2
    • Parking features: Detached
    • Garage spaces: 2
    Features
    • Patio & porch: Deck
    Lot
    • Size: 0.54 Acres
    • Features: Few Trees, Rolling Slope
    Details
    • Parcel number: 667911
    • Zoning: WAR1

    Construction

    Type & style
    • Home type: SingleFamily
    • Architectural style: Colonial
    • Property subtype: Single Family Residence
    Materials
    • Clapboard
    • Foundation: Concrete Perimeter
    • Roof: Asphalt
    Condition
    • New construction: No
    • Year built: 1916

    Utilities & green energy

    • Sewer: Public Sewer
    • Water: Public
    Green energy
    • Energy efficient items: Windows

    Community & neighborhood

    Community
    • Community features: Library, Medical Facilities, Park
    Location
    • Region: Newington

    Price history

    DateEventPrice
    7/14/2026Sold$524,900-2.8%$158/sqft
    Source: Smart MLS #24170002 Report a problem
    5/26/2026Pending sale$539,900$162/sqft
    Source: Smart MLS #24170002 Report a problem
    5/15/2026Listed for sale$539,900$162/sqft
    Source: Smart MLS #24170002 Report a problem
    5/7/2026Listing removed$539,900$162/sqft
    Source: Smart MLS #24170002 Report a problem
    4/30/2026Listed for sale$539,900$162/sqft
    Source: Smart MLS #24170002 Report a problem

    Public tax history

    YearProperty taxesTax assessment
    2025$8,743 +0.8%$218,690
    2024$8,675 +3.4%$218,690
    2023$8,389 -0.3%$218,690
    2022$8,417 -0.8%$218,690
    2021$8,487 +5.2%$218,690 +6.5%
    2020$8,065 -0.4%$205,320
    2019$8,100 +2.5%$205,320
    2018$7,905 +5.2%$205,320
    2017$7,513 +2.4%$205,320
    2016$7,340 $205,320

    Find assessor info on the county website

    Neighborhood: 06111

    Nearby schools

    GreatSchools rating
    Schools provided by the listing agent
    • High: Newington

    Source: Smart MLS. This data may not be complete. We recommend contacting the local school district to confirm school assignments for this home.

    Get pre-qualified for a loan
    At Zillow Home Loans, we can pre-qualify you in as little as 5 minutes with no impact to your credit score.

    An equal housing lender. NMLS #10287.

    Sell for more on Zillow
    Get a Zillow Showcase℠ listing at no additional cost and you could sell for .
    $555,900
    2% more
    +$11,118
    With Zillow Showcase(estimated)
    $567,018