Discover this quality end‑unit in Wiltree Condominiums offering 3 bedrooms, 3.5 baths, and more than 2,100+ finished square feet across three comfortable levels with fresh paint and new carpet upstairs. The main floor features beautiful red oak hardwoods and a kitchen designed with timeless appeal—maple cabinetry, dark granite counters, and a light tile backsplash that adds just the right contrast. The open living/dining area keeps everyone connected, while glass sliders lead to a semi‑private fenced patio ideal for morning coffee or quiet evenings outside. A half bath and interior garage access round out the main level. Upstairs, a thoughtful layout includes second‑floor laundry, two well‑sized bedrooms, and a full hall bath. The expansive primary suite stands out with a backlit tray ceiling, generous walk‑in closet, and a stylish ensuite bath featuring a glass‑tiled shower and dual‑sink vanity. The finished lower level offers great additional living space with a rec room, full bath, and egress window—perfect for hosting, hobbies, or movie nights. Utilities are neatly tucked into the unfinished areas, leaving room for storage. Positioned at the back of the community for added privacy, this unit also benefits from a new roof for peace of mind. The condo fee covers water, sewer, trash, snow removal, lawn care, plus common area and exterior maintenance, supporting an easy, low‑maintenance lifestyle. Enjoy nearby parks, the YMCA, and quick access to downtown State College. South Hills School, the high school, and Welch Pool are also just minutes away. Schedule your showing today and experience the comfort and convenience of Wiltree!
Sold for $415,000
$415,000
252 Wiltree Ct, State College, PA 16801
3beds
2,150sqft
Townhouse
Built in 2016
5,227 Square Feet Lot
$418,200 Zestimate®
$193/sqft
$2,606 Estimated rent
Home value
$418,200
$397,000 - $439,000
$2,606/mo
Zestimate® history
Owner options
List your home for rent
$2,606/mo
Rent Zestimate®
Find your next renter with Zillow Rental Manager. Plus, with online applications, you can quickly screen prospective tenants – for free.
$2,606/mo
Rent Zestimate®
Refinance and save
$2,756/mo
Est. payment
Refinancing to a lower rate could help reduce your monthly payments and save thousands over the life of the loan.
$2,756/mo
Est. payment
Explore your selling options
Work with a Zillow partner agent
Leverage their expertise and Zillow's premium Showcase listings to get your home seen by more buyers.
Get startedList with your own agent
Get your home in front of millions of buyers by listing it on Zillow.
Learn how to do itSell it yourself
Take full control of how buyers see your home on Zillow by listing For Sale by Owner (FSBO).
List your homeWhat's special
Half bathFresh paintExpansive primary suiteFull hall bathLight tile backsplashMaple cabinetryBacklit tray ceiling
Zillow last checked:
Listing updated:
Listed by:
Peter Chiarkas 814-571-8204,
Kissinger, Bigatel & Brower,
Listing Team: Peter Chiarkas Team
Bought with:
Larry Walker, AB065301
Kissinger, Bigatel & Brower
Source: Bright MLS,MLS#: PACE2519506
Facts & features
Interior
Bedrooms & bathrooms
- Bedrooms: 3
- Bathrooms: 4
- Full bathrooms: 3
- 1/2 bathrooms: 1
- Main level bathrooms: 1
Rooms
- Room types: Living Room, Dining Room, Primary Bedroom, Bedroom 2, Bedroom 3, Kitchen, Foyer, Laundry, Recreation Room, Storage Room, Utility Room, Primary Bathroom, Full Bath, Half Bath
Primary bedroom
- Features: Walk-In Closet(s)
- Level: Upper
- Area: 315 Square Feet
- Dimensions: 15 X 21
Bedroom 2
- Level: Upper
- Area: 140 Square Feet
- Dimensions: 10 X 14
Bedroom 3
- Level: Upper
- Area: 140 Square Feet
- Dimensions: 10 X 14
Primary bathroom
- Level: Upper
- Area: 72 Square Feet
- Dimensions: 8 X 9
Dining room
- Features: Flooring - HardWood
- Level: Main
- Area: 112 Square Feet
- Dimensions: 8 X 14
Foyer
- Features: Flooring - HardWood
- Level: Main
- Area: 152 Square Feet
- Dimensions: 8 X 19
Other
- Level: Upper
- Area: 50 Square Feet
- Dimensions: 5 X 10
Other
- Level: Lower
Half bath
- Features: Flooring - HardWood
- Level: Main
- Area: 25 Square Feet
- Dimensions: 5 X 5
Kitchen
- Features: Flooring - Ceramic Tile
- Level: Main
- Area: 160 Square Feet
- Dimensions: 10 X 16
Laundry
- Level: Upper
- Area: 35 Square Feet
- Dimensions: 5 X 7
Living room
- Features: Flooring - HardWood
- Level: Main
- Area: 182 Square Feet
- Dimensions: 13 X 14
Recreation room
- Level: Lower
- Area: 420 Square Feet
- Dimensions: 20 X 21
Storage room
- Level: Lower
Utility room
- Level: Lower
- Area: 231 Square Feet
- Dimensions: 11 X 21
Heating
- Forced Air, Natural Gas
Cooling
- Central Air, Electric
Appliances
- Included: Tankless Water Heater, Gas Water Heater
- Laundry: Upper Level, Laundry Room
Features
- Combination Dining/Living, Primary Bath(s), Upgraded Countertops, Walk-In Closet(s)
- Flooring: Hardwood, Carpet, Tile/Brick, Wood
- Doors: Sliding Glass
- Basement: Finished,Windows
- Has fireplace: No
Interior area
- Total structure area: 2,481
- Total interior livable area: 2,150 sqft
- Finished area above ground: 1,622
- Finished area below ground: 528
Property
Parking
- Total spaces: 2
- Parking features: Garage Faces Front, Inside Entrance, Paved, Attached, Driveway
- Attached garage spaces: 1
- Uncovered spaces: 1
- Details: Garage Sqft: 240
Accessibility
- Accessibility features: None
Features
- Levels: Two
- Stories: 2
- Patio & porch: Patio
- Pool features: None
- Fencing: Vinyl
Lot
- Size: 5,227 Square Feet
- Dimensions: 0.12
Details
- Additional structures: Above Grade, Below Grade
- Parcel number: 19005,021,0252
- Zoning: R
- Special conditions: Standard
Construction
Type & style
- Home type: Townhouse
- Architectural style: Traditional
- Property subtype: Townhouse
Materials
- Stone, Vinyl Siding
- Foundation: Block
- Roof: Shingle
Condition
- New construction: No
- Year built: 2016
Utilities & green energy
- Sewer: Public Sewer
- Water: Public
Community & HOA
Community
- Security: Fire Sprinkler System
- Condo and coop fee: $375 monthly
- Subdivision: Wiltree
HOA
- Has HOA: No
- Amenities included: None
- Services included: Cable TV, Common Area Maintenance, Maintenance Structure, Maintenance Grounds, Sewer, Snow Removal, Trash, Water
Location
- Region: State College
- Municipality: COLLEGE TWP
Financial & listing details
- Price per square foot: $193/sqft
- Tax assessed value: $88,670
- Annual tax amount: $5,932
- Date on market: 6/23/2026
- Listing agreement: Exclusive Right To Sell
- Inclusions: Kitchen Appliances, Washer, Dryer, Water Softener (leased)
- Ownership: Condominium
- Road surface type: Paved
Price history
| Date | Event | Price |
|---|---|---|
| 7/20/2026 | Sold | $415,000-2.4%$193/sqft |
Source:  Bright MLS #PACE2519506 Report a problem Bright MLS #PACE2519506 Report a problem | ||
| 6/27/2026 | Pending sale | $425,000$198/sqft |
Source: Bright MLS #PACE2519506 Report a problem | ||
| 6/23/2026 | Listed for sale | $425,000+26.1%$198/sqft |
Source: Bright MLS #PACE2519506 Report a problem | ||
| 8/8/2016 | Sold | $337,074$157/sqft |
Source: Public Record Report a problem | ||
Public tax history
| Year | Property taxes | Tax assessment |
|---|---|---|
| 2024 | $5,751 +2.1% | $88,670 |
| 2023 | $5,635 +5.9% | $88,670 |
| 2022 | $5,323 | $88,670 |
| 2021 | $5,323 +18.5% | -- |
| 2020 | $4,491 +0.8% | $88,670 |
| 2019 | $4,457 +14.3% | $88,670 |
| 2018 | $3,900 | $88,670 |
| 2017 | -- | $88,670 |
Find assessor info on the county website
Neighborhood: 16801
Nearby homes
- $448,4003 bd4 ba1.6k sqft240 Wiltree Ct, State College, PA 16801Off Market

- $429,2003 bd3 ba1.6k sqft224 Wiltree Court, State College, PA 16801Off Market
- $402,9003 bd3 ba2.2k sqft261 Wiltree Ct, State College, PA 16801Off Market

- $448,1003 bd4 ba2.3k sqft242 Wiltree Ct, State College, PA 16801Off Market
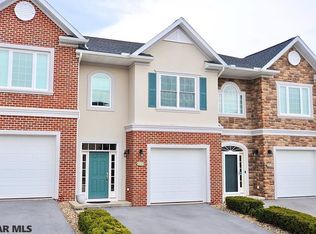
- $476,1003 bd4 ba2.3k sqft242 Wiltree, State College, PA 16801Off Market
- $440,1003 bd4 ba2k sqft222 Wiltree Court, State College, PA 16801Off Market
- $422,6004 bd4 ba2.3k sqft263 Wiltree Ct, State College, PA 16801Off Market
- $429,6003 bd4 ba2.2k sqft244 Wiltree Ct, State College, PA 16801Off Market
Nearby schools
GreatSchools rating
- 7/10Easterly Parkway El SchoolGrades: K-5Distance: 0.9 mi
- 10/10State College Area High SchoolGrades: 8-12Distance: 0.4 mi
- 9/10Mount Nittany Middle SchoolGrades: 6-8Distance: 2.6 mi
Schools provided by the listing agent
- District: State College Area
Source: Bright MLS. This data may not be complete. We recommend contacting the local school district to confirm school assignments for this home.


Get pre-qualified for a loan
At Zillow Home Loans, we can pre-qualify you in as little as 5 minutes with no impact to your credit score.An equal housing lender. NMLS #10287.
- Pennsylvania
- Centre County
- State College
- 16801
- 252 Wiltree Ct
